

Price Reduction - Seller Financing
Address
7161 Webbwood Way, San Antonio, TX
Price
$ 234,900
Property Attributes
- MLS#2005078
- TypeSingle Family
- Listing Status Active
- CountyBEXAR
- CitySan Antonio
- Area0300
- NeighborhoodNorthwoods
- Zip78250
- StyleOne Story
- Year Built1984
- Taxes$ 4923
- Price$ 234,900
- Bedrooms3
- Full Bathrooms2
- Half Bathrooms0
- Sqr Footage1780
- Lot Size0.165 Acres
Data Source:
LERA MLS
Property Description
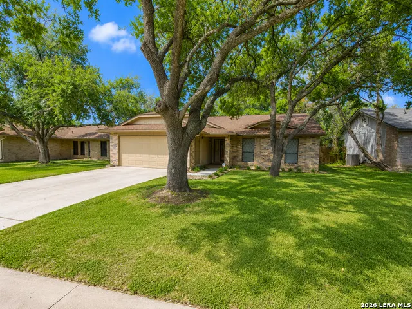
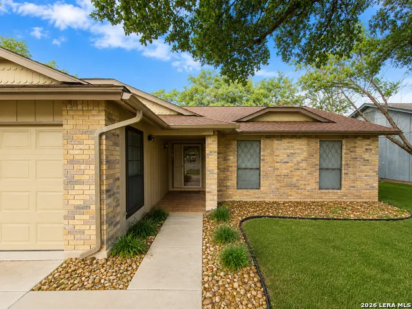
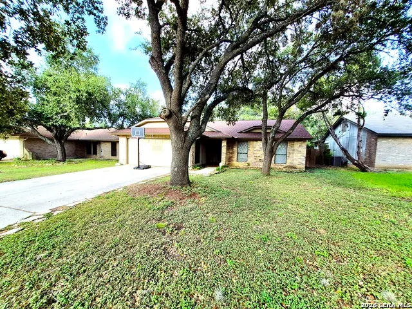
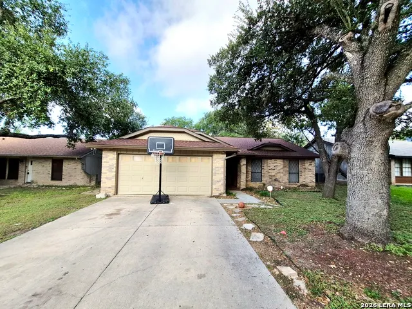
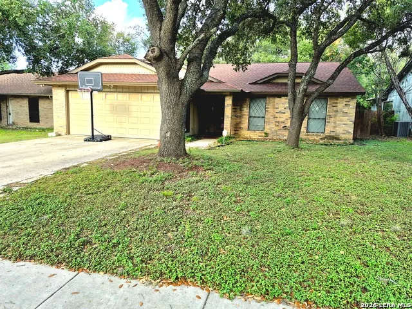
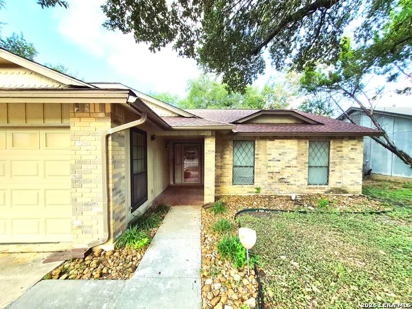
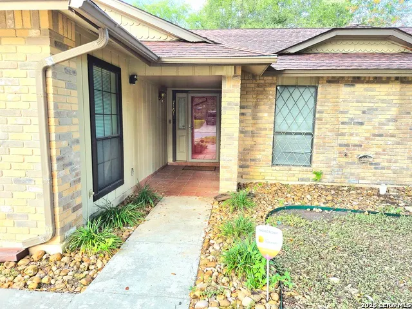
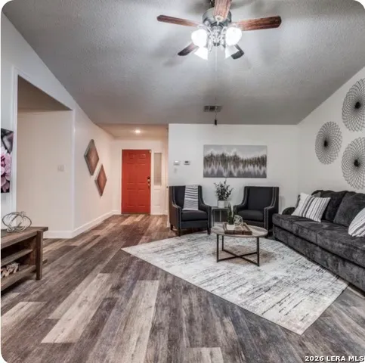
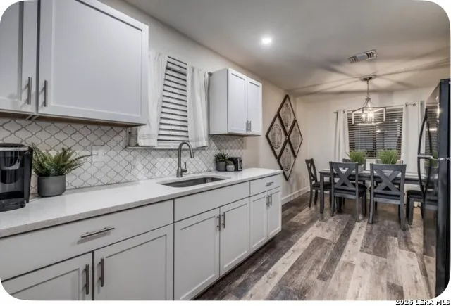
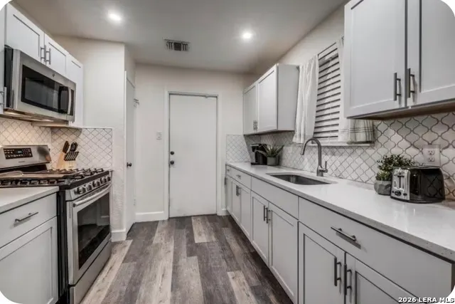
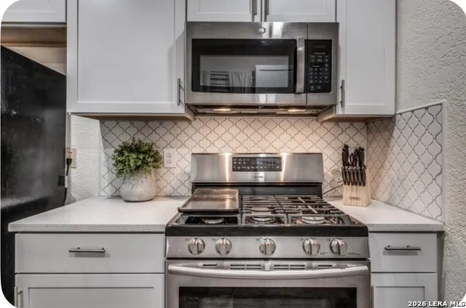
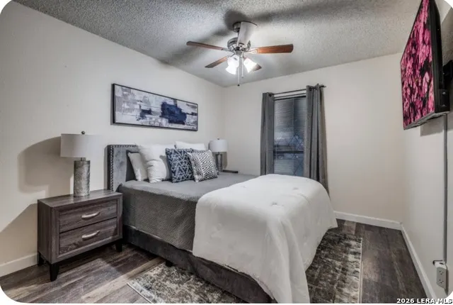
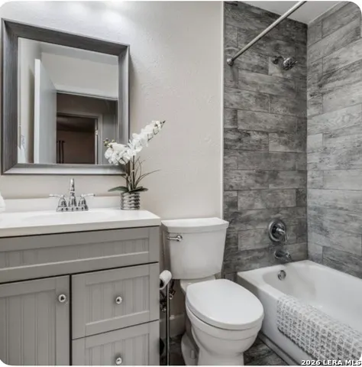
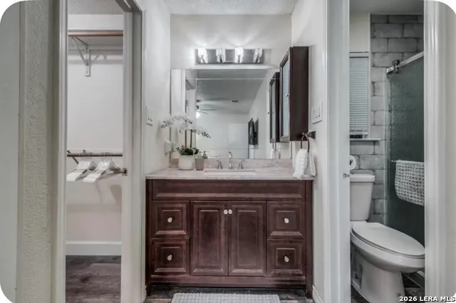
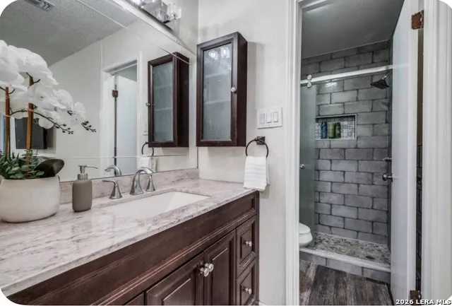
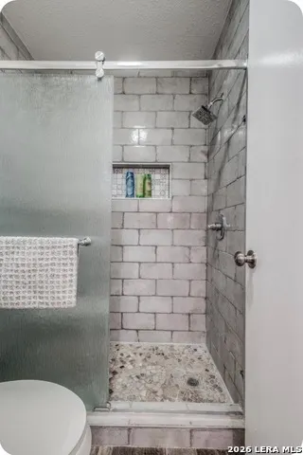
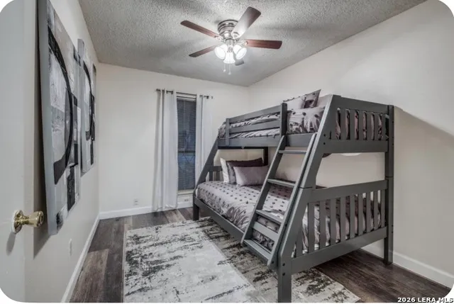
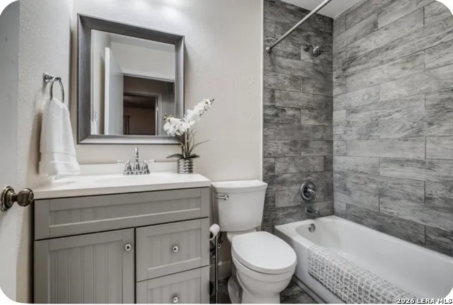
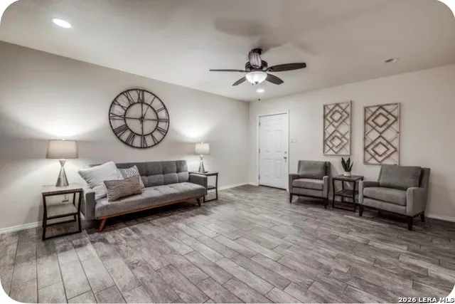
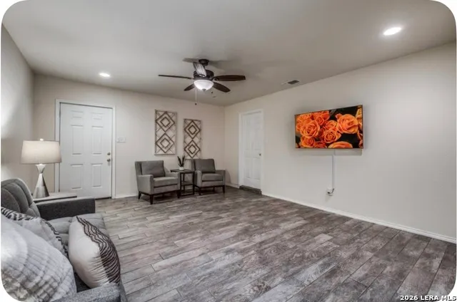
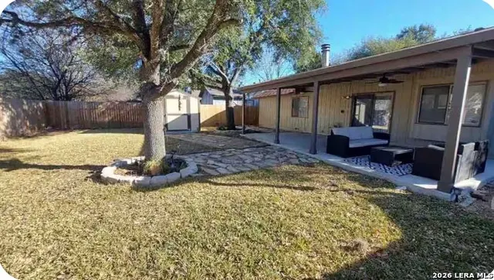
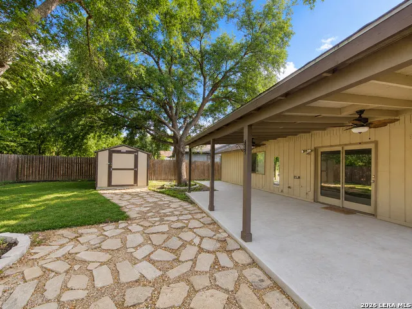
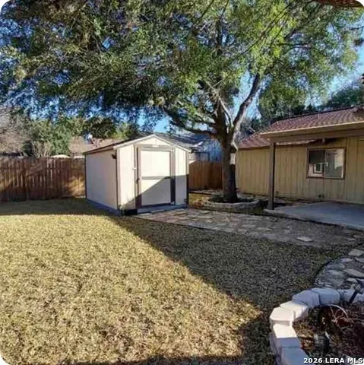
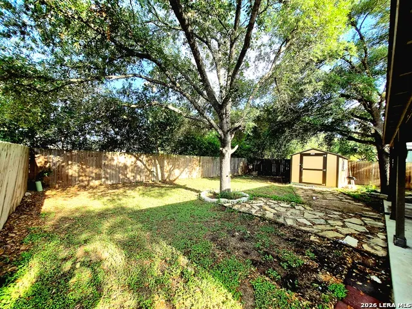
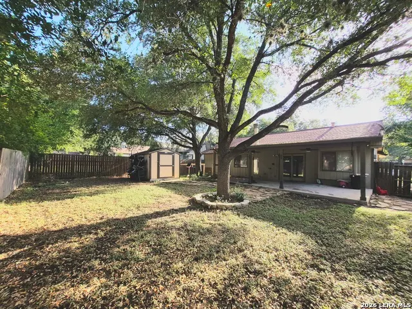
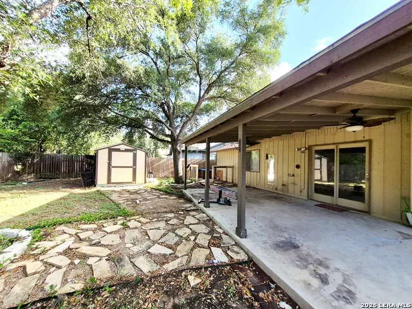
Owner Financing Available. Please reach out for more information. Move right into this beautifully updated 3-bedroom, 2-bath home nestled in a peaceful, family-friendly neighborhood in Northwest San Antonio. Thoughtfully refreshed and designed for comfortable living, this home features an updated walk-in shower in the primary suite and a beautifully renovated tub/shower combination in the secondary bathroom, offering both style and convenience. The spacious, open-concept living room provides the perfect setting for relaxing or entertaining, while the well-appointed kitchen features modern appliances and ample space for preparing meals. Adjacent to the kitchen, the dining area creates a welcoming place to gather with family and friends. A dedicated laundry room adds everyday convenience. Step outside to enjoy the large covered patio overlooking the backyard-an ideal space for outdoor dining, weekend barbecues, or simply unwinding at the end of the day. The property also offers driveway parking and is situated in a quiet, well-established neighborhood.Conveniently located just off Loop 1604 in Northwest San Antonio, this home provides easy access to some of the city's most popular destinations. SeaWorld is approximately 10 minutes away, Six Flags Fiesta Texas is about 15 minutes away, and the world-famous San Antonio River Walk is just a 28-minute drive. Shopping, dining, schools, and major employers are also within easy reach. The Tuff Shed in the backyard also conveys with the home. Whether you're looking for your first home, a place to raise a family, or a move-in-ready property in a prime location, this home offers the perfect combination of comfort, updates, and convenience. Schedule your showing today!
| Elementary School | Middle School | High School |
|---|---|---|
| Northwest Crossing Elementary School | Zachry H. B. Middle School | Taft High School |
| Price History | |
|---|---|
| 8/1/2026 | Listed $270,000 |
| 8/7/2026 | 4$259,900 |
| 8/14/2026 | 5$249,000 |
| 8/31/2026 | 2$245,000 |
| 9/4/2026 | 3$240,000 |
| 9/11/2026 | 1$239,000 |
| 9/12/2026 | 2$234,900 |
General Features
| Living Area | 1780 |
|---|---|
| Construction | Pre-Owned |
| Heating | Central,1 Unit |
| Cooling | One Central |
| Bathrooms | 2 |
| HOA Fee | 175 |
| Subdivision | NORTHWOODS |
| Builder | Unknown |
| Class | Single Residential |
| Type | Single Family Detached |
| Style | One Story |
| Roof | Composition |
| HOA Mandatory | Mandatory |
| Status | Price Change |
| HOA Frequency | Annually |
| Attached Garage | No |
| HOA Name | NORTHWEST CROSSING HOMEOWNERS ASSOCIATE |
| Neighborhood Amenities | Pool,Tennis,Clubhouse,Park/Playground |
| Multiple HOA | No |
| Area | 0300 |
| Year Built | 1984 |
| High School | Taft |
| School District | Northside |
| Proposed Terms | Conventional,FHA,VA,1st Seller Carry,Cash,Investors OK |
| Elementary School | Northwest Crossing |
| Middle School | Zachry H. B. |
| Legal Description | Ncb 18514 Blk 61 Lot 62 (Northwest Crossing Ut-9A) Guilbeau |
| Potential Short Sale | No |
| Taxes | 4923.89 |
Interior Features
| Kitchen Length | 8 |
|---|---|
| Kitchen Width | 10 |
| Total Bedrooms | 3 |
| Full Baths | 2 |
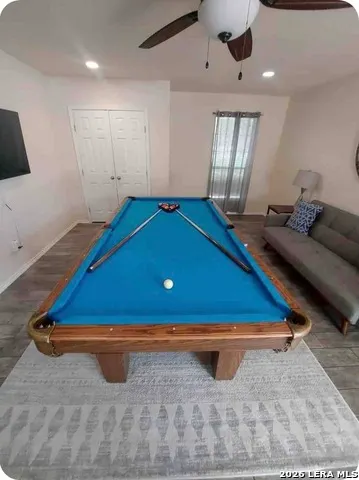
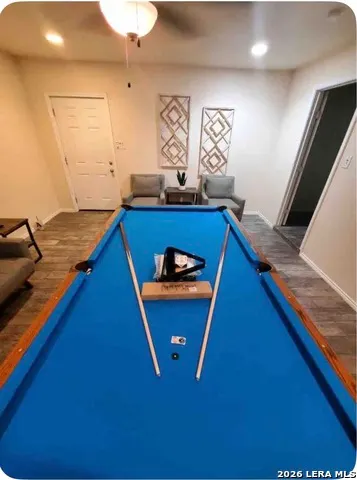
| Interior Features | One Living Area,Separate Dining Room,Game Room,Converted Garage,High Ceilings,Cable TV Available,High Speed Internet,All Bedrooms Downstairs,Laundry Main Level,Laundry Room,Walk in Closets |
| Stories | 1 |
| Dining Room Length | 10 |
| Dining Room Width | 10 |
| Flooring | Laminate |
| Living Room Width | 20 |
| Heating Fuel | Electric |
| # of Fireplaces | 1 |
| Bedroom2 Width | 9 |
| Bedroom3 Length | 12 |
| Bedroom3 Width | 10 |
| Living Room Length | 18 |
| WINDOW COVERINGS | Some Remain |
Exterior Features
| Exterior | Brick,Siding |
|---|---|
| Foundation | Slab |
| Pool (Y/N) | No |
| Exterior Features | Patio Slab,Covered Patio,Privacy Fence,Sprinkler System,Double Pane Windows,Storage Building/Shed,Has Gutters,Mature Trees |
| Pool | Other |
| Lot Size | 0.165 |
| Water/Sewer | City |
| Inclusions | Ceiling Fans,Washer Connection,Dryer Connection,Self-Cleaning Oven,Microwave Oven,Stove/Range,Disposal,Dishwasher,Smoke Alarm,Gas Water Heater,Solid Counter Tops,Custom Cabinets,City Garbage service |
| Garage Parking | Converted Garage |
Amenities
- Foreclosure
- Views
- Short Sale
- New Construction
- Adult 55+
- Lease To Own
- No HOA Fees
- Furnished
- Primary On Main
- Air Conditioning
- Seller Finance
- Green
- Fixer Upper
- Horse
- Golf
- Fireplace
- Deck
- Garage
- Basement
- Pool
Property vs Single Family Average in 78250
Price
Taxes
Year Built
Visits
 The information being provided by Houston Association of REALTORS, Inc. is for the consumer's personal, non-commercial use and may not be used for any purpose other than to identify prospective properties consumers may be interested in purchasing. Any information relating to real estate for sale referenced on this web site comes from the Internet Data Exchange (IDX) program of the Houston Association of REALTORS, Inc. This web site may reference real estate listing(s) held by a brokerage firm other
 © 2026 Bryan College Station Regional Association of Realtors. All rights reserved. Information deemed to be reliable but not guaranteed. The data relating to real estate for sale on this website comes in part from the Broker Reciprocitysm Program. Real estate listings held by brokerage firms other than San Antonio Office are marked with the BR logo and detailed information about them includes the name of the listing brokers. Listing broker has attempted to offer accurate data, but buyers are
 Austin Board of REALTORS® Copyright ©2026 All rights reserved.
 Information provided courtesy of LERA MLS. IDX information is provided exclusively for consumers' personal, non-commercial use and may not be used for any purpose other than to identify prospective properties consumers may be interested in purchasing. Information is believed to be accurate but not guaranteed. Provided courtesy of LERA MLS. Copyright 2026 LERA MLS, All Rights Reserved. Data last updated September 13, 2026 5:06 PM UTC
