

Eco Friendly
Address
31818 Cherry Island, Bulverde, TX
Price
$ 305,000
Property Attributes
- MLS#2002813
- TypeSingle Family
- Listing Status Active
- CountyCOMAL
- CityBulverde
- Area2612
- NeighborhoodHidden Trails
- Zip78163
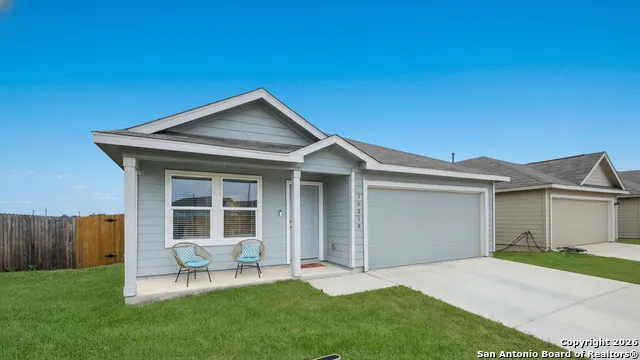
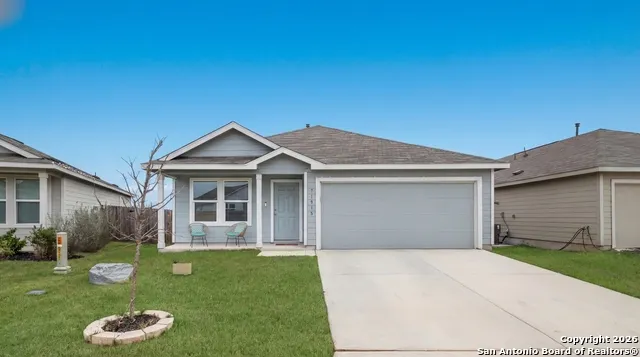
- StyleOne Story
- Year Built2023
- Taxes$ 7124
- Price$ 305,000
- Bedrooms3
- Full Bathrooms2
- Half Bathrooms0
- Sqr Footage1474
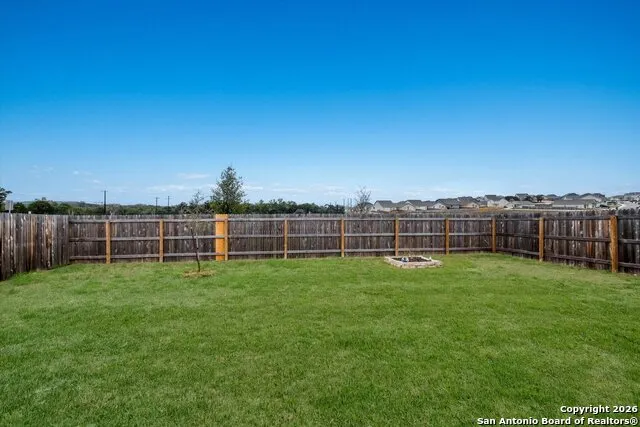
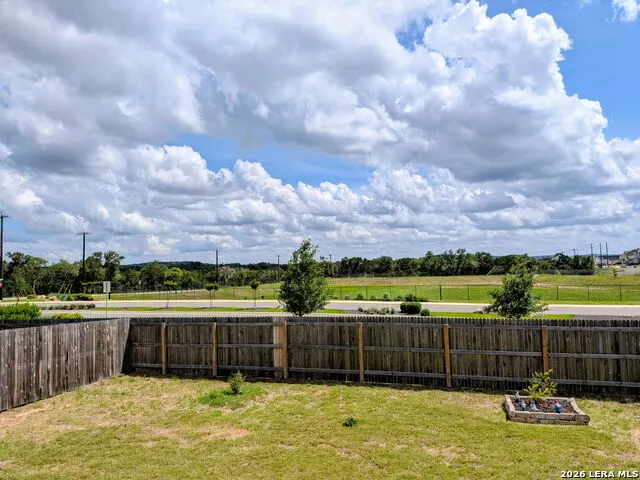
- Lot Size0.137 Acres
Data Source:
LERA MLS
Property Description
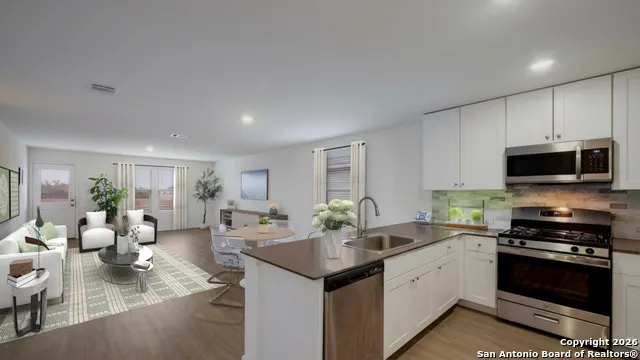
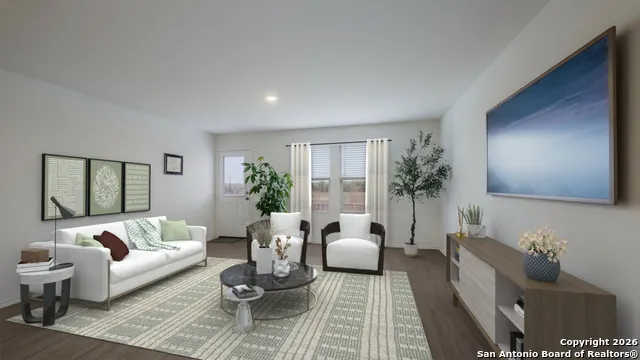
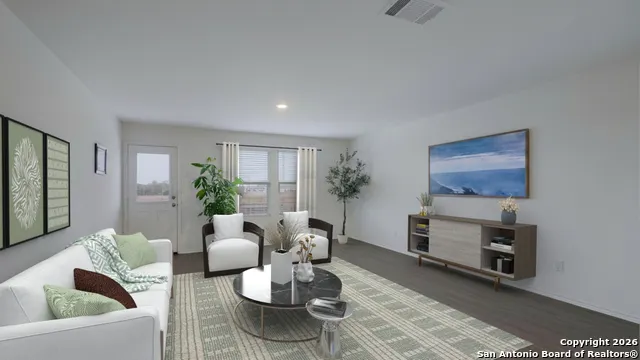
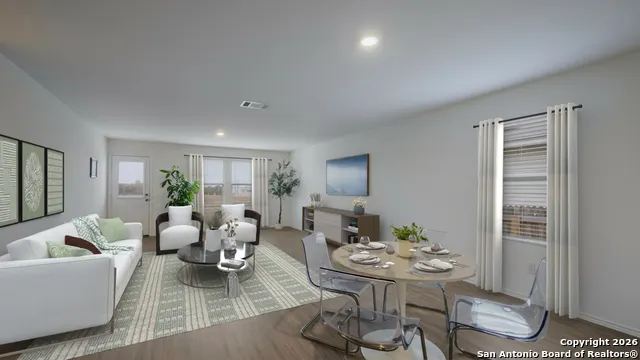
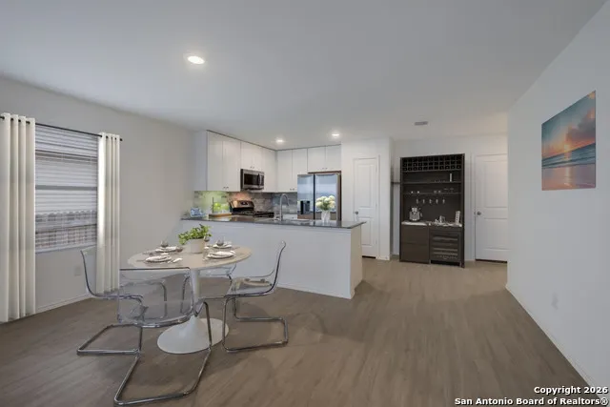
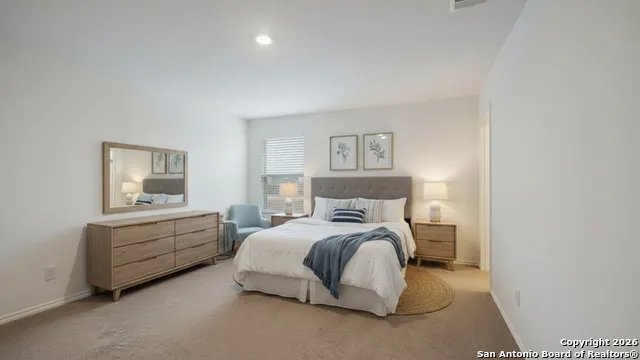
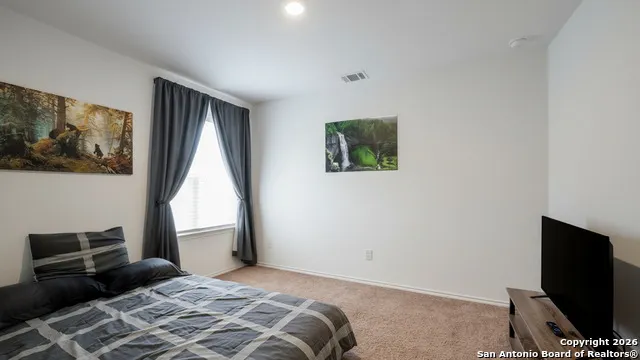
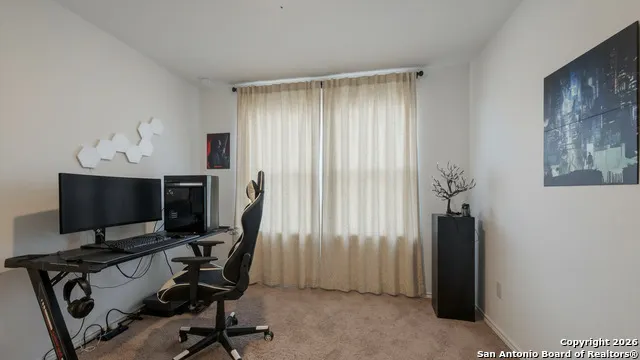
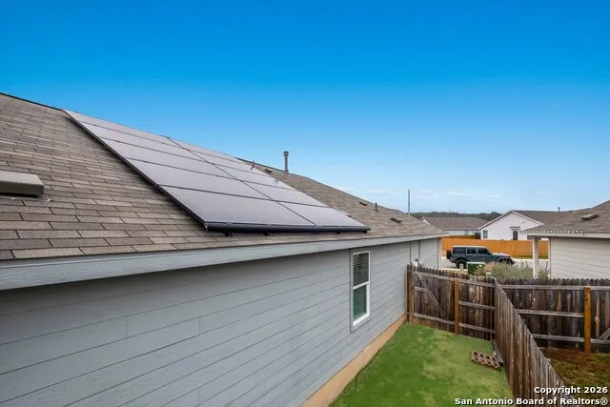
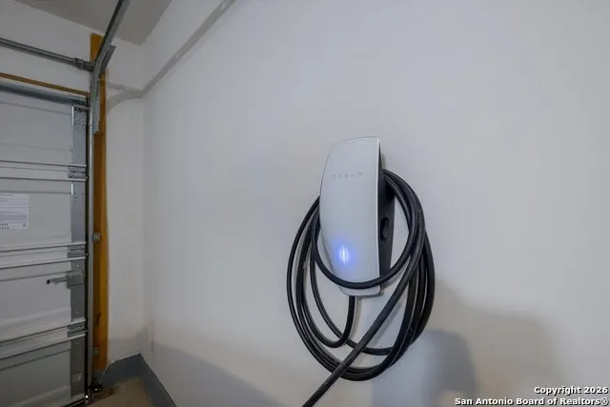
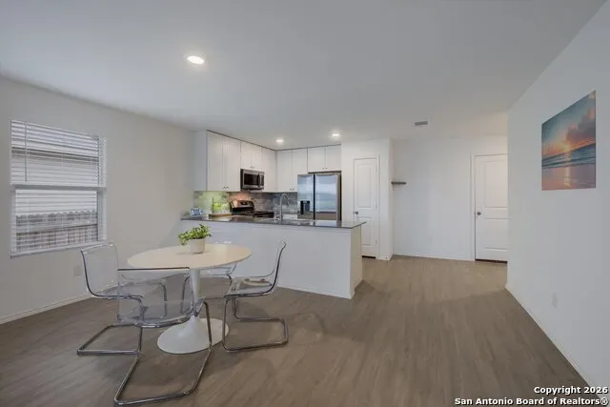
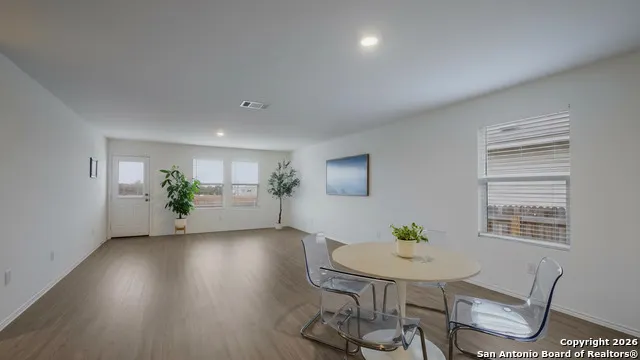
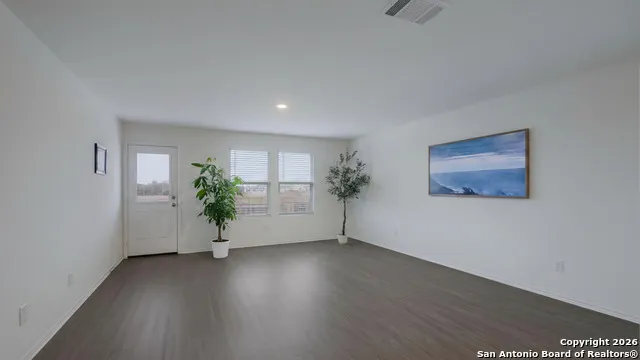
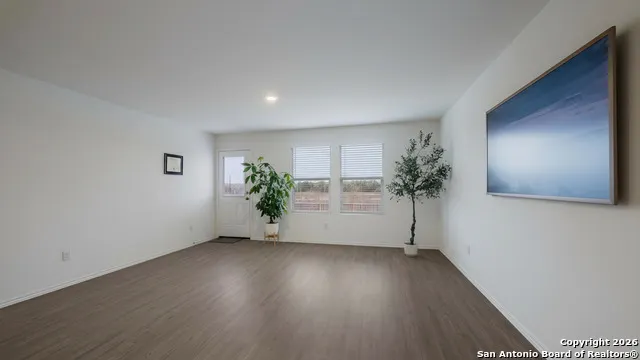
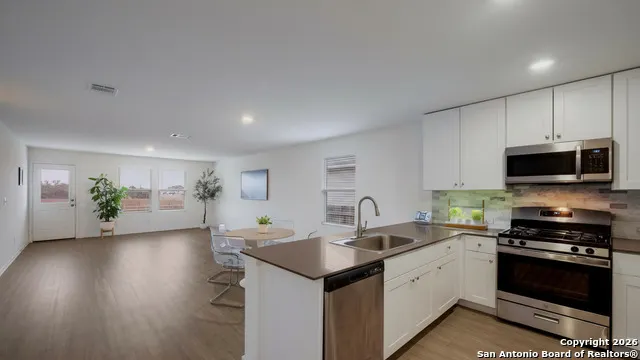
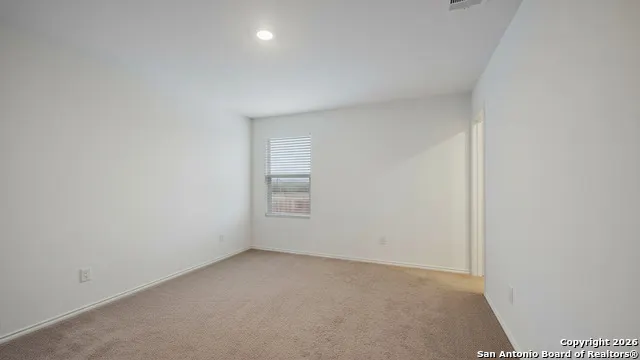
Welcome to this affordable, energy-efficient home in the sought-after Hidden Trails community, conveniently located off Hwy 281 in Bulverde near the popular Johnson Ranch area. Offering 3 bedrooms, 2 full baths, and over 1,400 square feet of thoughtfully designed living space, this home features a bright, open floor plan that's perfect for both everyday living and entertaining. The kitchen seamlessly connects to the living and dining areas, creating a comfortable gathering space for family and friends. Recent updates, including a stylish new backsplash and upgraded kitchen faucet, add a fresh, modern touch. One of this home's biggest advantages is the fully paid-off solar panel system at closing, allowing you to enjoy exceptionally low electric bills-averaging around just $50 per month, even during the Texas summer. An electric vehicle charger in the garage adds even more convenience for today's lifestyle. Ideally located with easy access to San Antonio, Spring Branch, Canyon Lake, and New Braunfels, you'll enjoy the perfect balance of peaceful Hill Country living and nearby shopping, dining, and recreation. If you're looking for an affordable home with modern features, energy savings, and a fantastic location, this one is definitely worth a look!
| Elementary School | Middle School | High School |
|---|---|---|
| Johnson Ranch Elementary School | Smithson Valley Middle School | Smithson Valley High School |
| Price History | |
|---|---|
| 7/24/2026 | Listed $305,000 |
General Features
| Living Area | 1474 |
|---|---|
| Construction | Pre-Owned |
| Heating | Central |
| Cooling | One Central |
| Bathrooms | 2 |
| HOA Fee | 90 |
| Subdivision | HIDDEN TRAILS |
| Builder | LENNAR |
| Class | Single Residential |
| Type | Single Family Detached |
| Style | One Story |
| Roof | Composition |
| HOA Mandatory | Mandatory |
| Status | Active |
| HOA Frequency | Monthly |
| Attached Garage | No |
| HOA Name | HIDDEN TRAILS COMMUNITY ASSOCIATION |
| Neighborhood Amenities | Pool,Park/Playground,Jogging Trails |
| Multiple HOA | No |
| Area | 2612 |
| Year Built | 2023 |
| High School | Smithson Valley |
| School District | Comal |
| Accessibility | Level Lot,Level Drive,First Floor Bath,Full Bath/Bed on 1st Flr,First Floor Bedroom |
| Proposed Terms | Conventional,FHA,VA,Cash |
| Elementary School | Johnson Ranch |
| Middle School | Smithson Valley |
| Legal Description | 4S Ranch 10A & Mustang Vista Phase 6,Block 56,Lot 64 |
| Taxes | 7124 |
Interior Features
| Kitchen Length | 10 |
|---|---|
| Kitchen Width | 9 |
| Total Bedrooms | 3 |
| Full Baths | 2 |
| Interior Features | One Living Area,Liv/Din Combo,Eat-In Kitchen,Island Kitchen,Breakfast Bar,Utility Room Inside,1st Floor Lvl/No Steps,High Ceilings,Open Floor Plan,Cable TV Available,High Speed Internet,Laundry Main |
| Stories | 1 |
| Dining Room Length | 16 |
| Dining Room Width | 10 |
| Flooring | Carpeting,Laminate |
| Living Room Width | 16 |
| Heating Fuel | Electric |
| Bedroom2 Width | 11 |
| Bedroom3 Length | 11 |
| Bedroom3 Width | 10 |
| Living Room Length | 16 |
| WINDOW COVERINGS | All Remain |
Exterior Features
| Exterior | Siding |
|---|---|
| Foundation | Slab |
| Pool (Y/N) | No |
| Pool | None |
| Lot Size | 0.137 |
| Water/Sewer | Water System |
| Inclusions | Washer Connection,Dryer Connection,Microwave Oven,Stove/Range,Gas Cooking,Disposal,Dishwasher,Ice Maker Connection,Smoke Alarm,Electric Water Heater,Garage Door Opener,Solid Counter Tops |
| Garage Parking | Two Car Garage |
Amenities
- Foreclosure
- Views
- Short Sale
- New Construction
- Adult 55+
- Lease To Own
- No HOA Fees
- Furnished
- Primary On Main
- Air Conditioning
- Seller Finance
- Green
- Fixer Upper
- Horse
- Golf
- Fireplace
- Deck
- Garage
- Basement
- Pool
Property vs Single Family Average in 78163
Price
Taxes
Year Built
Visits
In The Neighborhood
Bulverde
$ 350,000
- Type
- Single Family
- Size
- 1,768 SqFt
- Rooms
- 4 Beds + 2 Baths
Century 21 Middleton 210-267-1777
Reduced
Bulverde
$ 287,500
- Type
- Single Family
- Size
- 1,667 SqFt
- Rooms
- 4 Beds + 2 Baths
Reliance Residential Realty - 830-980-5944
Reduced
Bulverde
$ 292,000
- Type
- Single Family
- Size
- 1,260 SqFt
- Rooms
- 3 Beds + 2 Baths
Keller Williams Legacy 210-482-3200
Eco Friendly
Bulverde
$ 277,000
- Type
- Single Family
- Size
- 1,217 SqFt
- Rooms
- 3 Beds + 2 Baths
eXp Realty 888-519-7431
Eco Friendly
Bulverde
$ 400,000
- Type
- Single Family
- Size
- 2,307 SqFt
- Rooms
- 4 Beds + 3 Baths
Magnolia Realty 830-885-5337
Views
Bulverde
$ 300,000
- Type
- Single Family
- Size
- 1,474 SqFt
- Rooms
- 3 Beds + 2 Baths
Keller Williams Heritage 210-493-3030
Eco Friendly
Bulverde
$ 258,999
- Type
- Single Family
- Size
- 1,047 SqFt
- Rooms
- 3 Beds + 2 Baths
Texas Edge Realty 210-863-9886
Reduced
Bulverde
$ 310,000
- Type
- Single Family
- Size
- 1,488 SqFt
- Rooms
- 3 Beds + 2 Baths
JB Goodwin, REALTORS 210-581-9050
Eco Friendly
Bulverde
$ 459,900
- Type
- Single Family
- Size
- 2,368 SqFt
- Rooms
- 4 Beds + 3 Baths
SERHANT. 281-768-8265
Reduced
Bulverde
$ 464,500
- Type
- Single Family
- Size
- 2,444 SqFt
- Rooms
- 3 Beds + 2.5 Baths
Keller Williams Heritage 210-493-3030
Reduced
Bulverde
$ 399,000
- Type
- Single Family
- Size
- 2,288 SqFt
- Rooms
- 4 Beds + 3 Baths
Guarantee Pro Realty 210-529-5531
 The information being provided by Houston Association of REALTORS, Inc. is for the consumer's personal, non-commercial use and may not be used for any purpose other than to identify prospective properties consumers may be interested in purchasing. Any information relating to real estate for sale referenced on this web site comes from the Internet Data Exchange (IDX) program of the Houston Association of REALTORS, Inc. This web site may reference real estate listing(s) held by a brokerage firm other
 © 2026 Bryan College Station Regional Association of Realtors. All rights reserved. Information deemed to be reliable but not guaranteed. The data relating to real estate for sale on this website comes in part from the Broker Reciprocitysm Program. Real estate listings held by brokerage firms other than San Antonio Office are marked with the BR logo and detailed information about them includes the name of the listing brokers. Listing broker has attempted to offer accurate data, but buyers are
 Austin Board of REALTORS® Copyright ©2026 All rights reserved.
 Information provided courtesy of LERA MLS. IDX information is provided exclusively for consumers' personal, non-commercial use and may not be used for any purpose other than to identify prospective properties consumers may be interested in purchasing. Information is believed to be accurate but not guaranteed. Provided courtesy of LERA MLS. Copyright 2026 LERA MLS, All Rights Reserved. Data last updated September 15, 2026 5:28 PM UTC
