

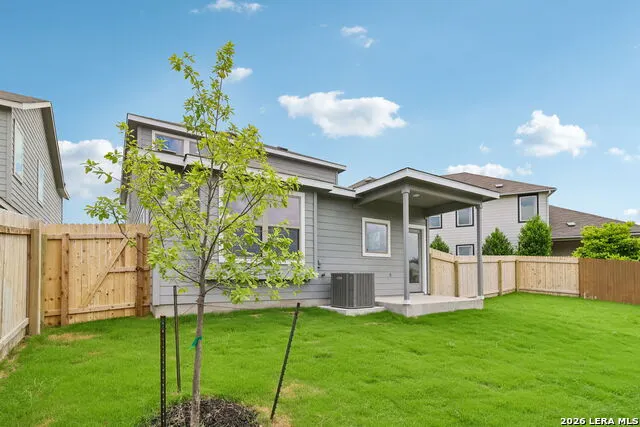
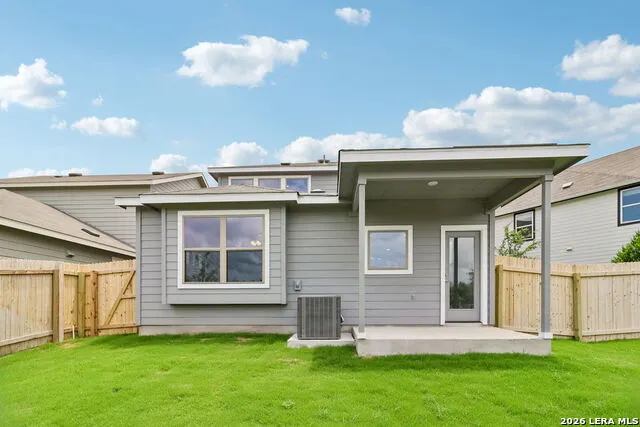
Address
1227 Casetta Run, New Braunfels, TX
Price
$ 369,990
Property Attributes
- MLS#1961575
- TypeSingle Family
- Listing Status Active
- CountyCOMAL
- CityNew Braunfels
- Area2621
- NeighborhoodCasinas At Gruene
- Zip78130
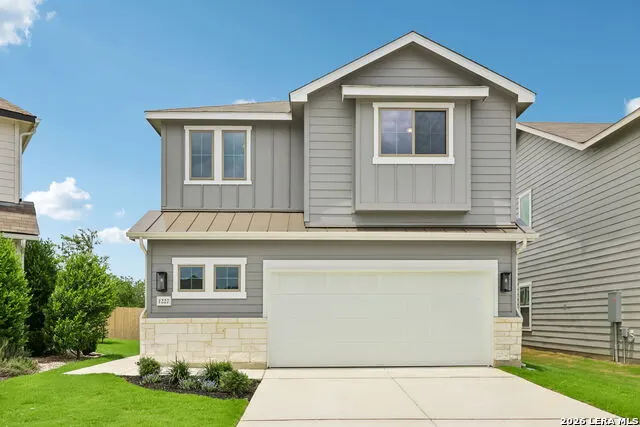
- StyleTwo Story,Traditional
- Year Built2026
- Taxes$ 1
- Price$ 369,990
- Bedrooms4
- Full Bathrooms2
- Half Bathrooms1
- Sqr Footage2024
- Lot Size0.089 Acres
Data Source:
LERA MLS
Property Description
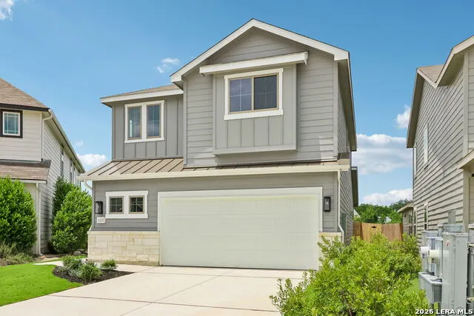
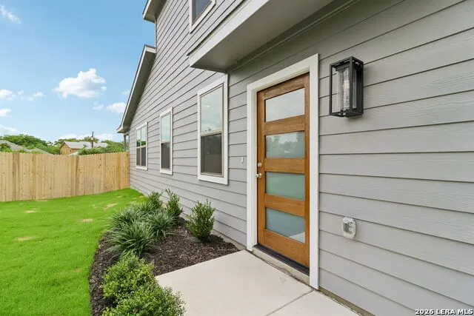
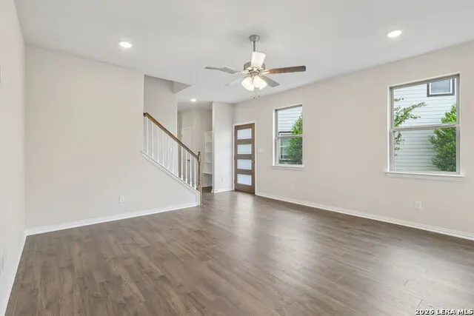
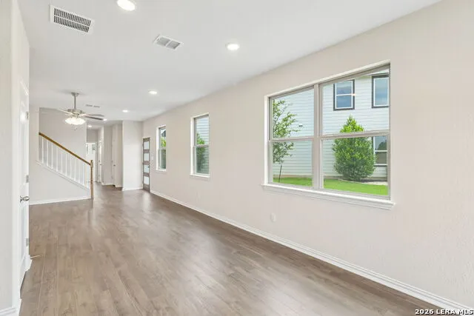
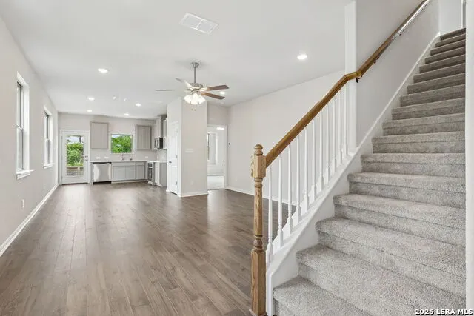
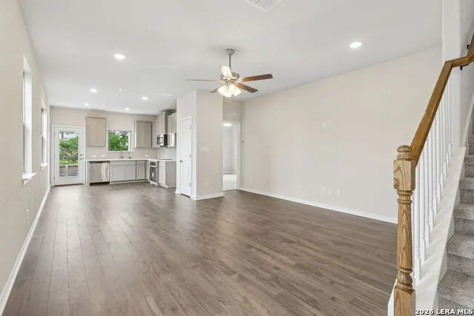

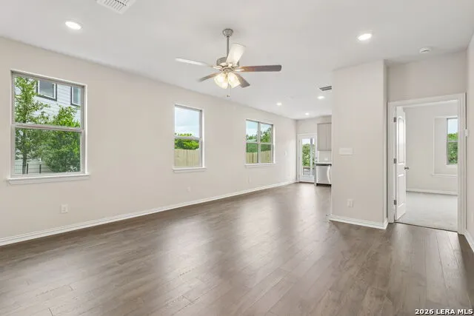
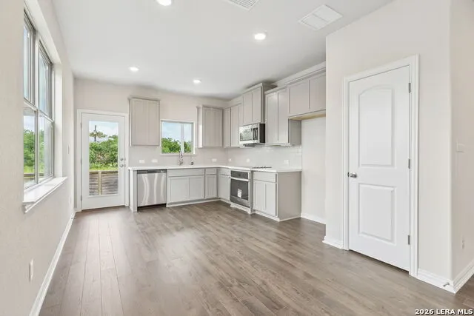
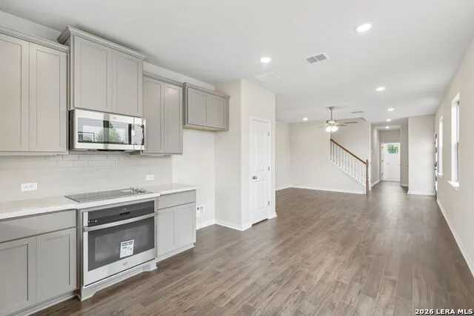
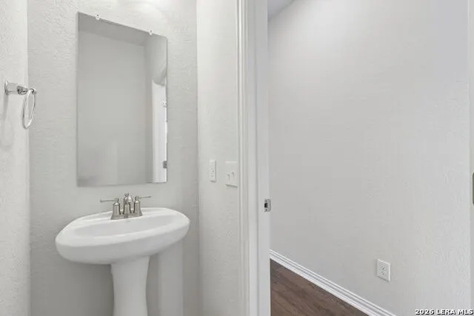
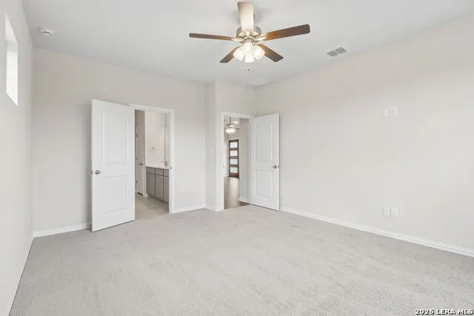
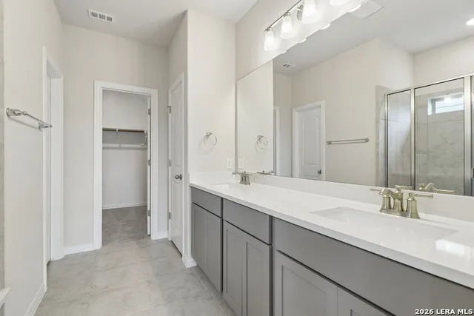
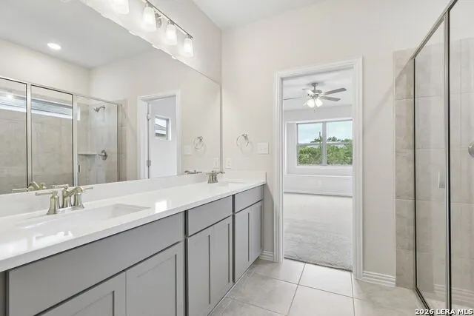
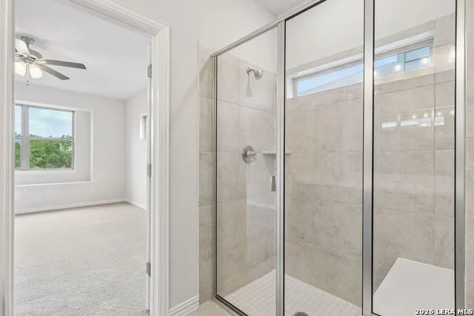
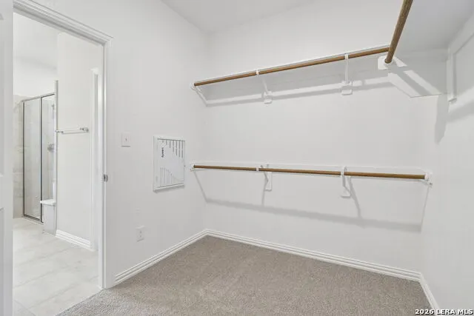
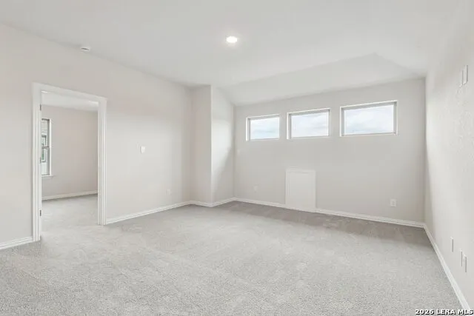
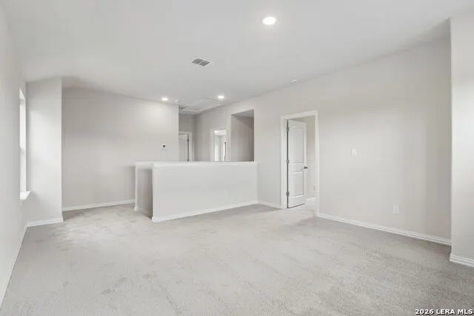
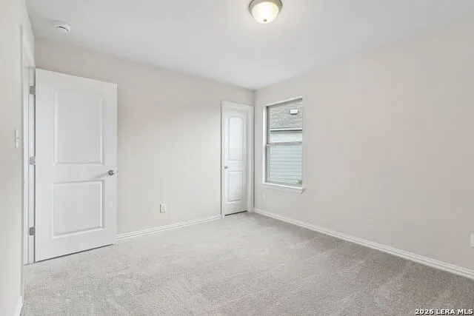
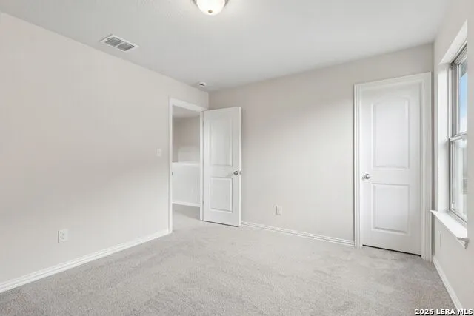
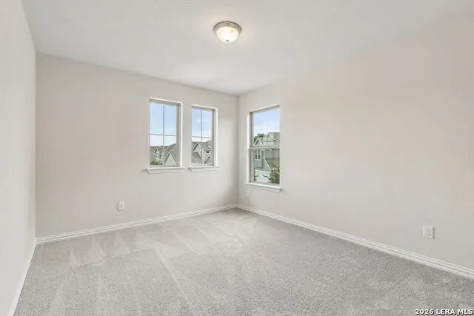
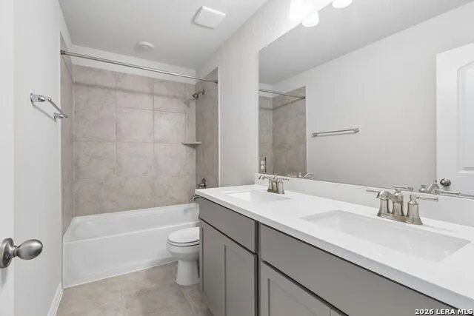
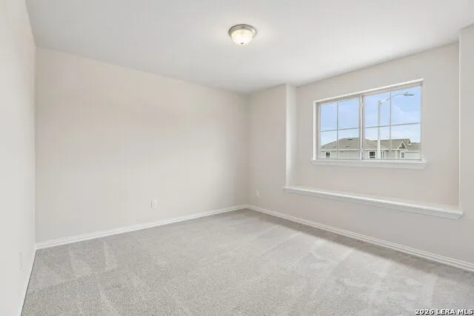
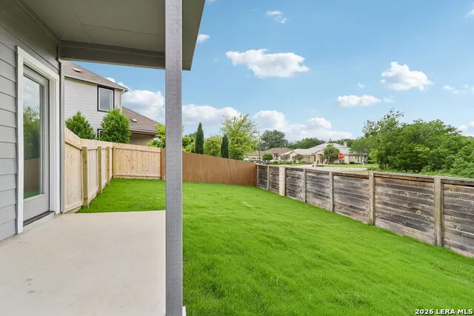
Final Opportunity to own a DRB Home at Casinas at Gruene. The only new home community just a golf cart ride away from Gruene Hall, the Guadalupe River, and downtown New Braunfels. This home is featuring the popular San Marcos floor plan from the Patio series. Designed with both comfort and functionality in mind, this spacious layout offers four bedrooms, two and a half bathrooms, and a generous game room upstairs that is perfect for entertaining, relaxing, or creating a flexible second living space. As you enter through the welcoming foyer, you are greeted by an open and inviting layout that flows seamlessly into the main living areas. The first floor Owner's Suite is thoughtfully positioned for privacy, offering a quiet retreat away from the secondary bedrooms located upstairs. The ensuite bathroom features a spacious design with ample room to unwind, along with a large walk in closet for added convenience. This home includes a bright and open kitchen that overlooks the main living area, making it ideal for gatherings and everyday living. 42" Truffle Beech cabinet and omegastone countertops provide ample space and both style and functionality, while the open concept layout allows for easy connection between the kitchen, dining, and family room. Upstairs, you will find three additional bedrooms, a full bathroom, and a large game room that can be customized to fit your lifestyle. Whether you need a playroom, home office, or media space, this flexible area offers endless possibilities. With modern finishes, an efficient layout, and the quality craftsmanship DRB Homes is known for, this home is a wonderful opportunity to enjoy new construction living with space for everyone. Schedule your private tour today and experience all that this home has to offer.
| Elementary School | Middle School | High School |
|---|---|---|
| Goodwin Frazier Elementary School | Church Hill Middle School | Canyon High School |
| Price History | |
|---|---|
| 4/27/2026 | Listed $404,990 |
| 6/2/2026 | 9$369,990 |
General Features
| Living Area | 2024 |
|---|---|
| Construction | New |
| Heating | Central |
| Cooling | One Central |
| Half Baths | 1 |
| Bathrooms | 3 |
| HOA Fee | 500 |
| Subdivision | CASINAS AT GRUENE |
| Builder | DRB Homes |
| Class | Single Residential |
| Type | Garden/Patio Home/Detchd |
| Style | Two Story,Traditional |
| Roof | Composition |
| HOA Mandatory | Mandatory |
| Status | Active |
| HOA Frequency | Annually |
| Attached Garage | Yes |
| HOA Name | VISION COMMUNITIES MANAGEMENT |
| Neighborhood Amenities | None |
| Multiple HOA | No |
| Area | 2621 |
| Year Built | 2026 |
| High School | Canyon |
| School District | Comal |
| Proposed Terms | Conventional,FHA,VA,TX Vet,Cash |
| Elementary School | Goodwin Frazier |
| Middle School | Church Hill |
| Legal Description | lot 48 |
| Taxes | 1.789 |
Interior Features
| Kitchen Length | 14 |
|---|---|
| Kitchen Width | 11 |
| Total Bedrooms | 4 |
| Full Baths | 2 |
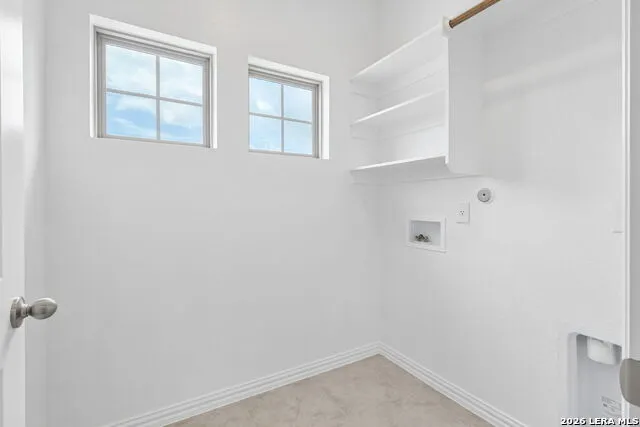
| Interior Features | Two Living Area,Eat-In Kitchen,Island Kitchen,Walk-In Pantry,Game Room,High Ceilings,Open Floor Plan,Laundry Main Level,Walk in Closets,Attic - Access only,Attic - Partially Floored,Attic - Pull Down |
| Stories | 2 |
| Flooring | Carpeting,Ceramic Tile,Vinyl |
| Heating Fuel | Electric |
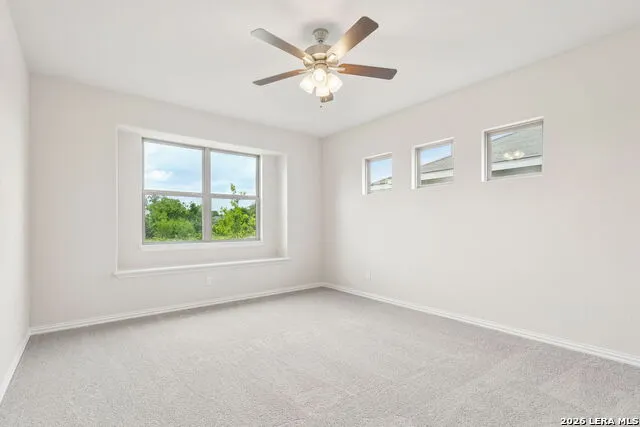
| Bedroom2 Width | 11 |
| Bedroom3 Length | 11 |
| Bedroom3 Width | 13 |
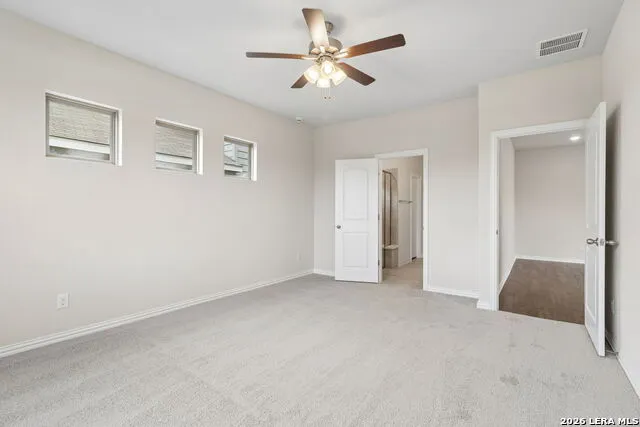
| Bedroom4 Length | 11 |
| Bedroom4 Width | 13 |
| Family Room Length | 16 |
| WINDOW COVERINGS | None Remain |
Exterior Features
| Exterior | Siding,Cement Fiber |
|---|---|
| Foundation | Slab |
| Pool (Y/N) | No |
| Pool | None |
| Lot Size | 0.089 |
| Water/Sewer | City |
| Lot Description | Irregular |
| Inclusions | Ceiling Fans,Washer Connection,Dryer Connection,Washer,Dryer,Built-In Oven,Self-Cleaning Oven,Microwave Oven,Stove/Range,Refrigerator,Disposal,Dishwasher,Vent Fan,Smoke Alarm,Garage Door Opener,Carbo |
| Lot Improvements | Street Paved,Curbs,Street Gutters,Sidewalks,City Street |
| Garage Parking | Two Car Garage,Attached |
Amenities
- Foreclosure
- Views
- Short Sale
- New Construction
- Adult 55+
- Lease To Own
- No HOA Fees
- Furnished
- Primary On Main
- Air Conditioning
- Seller Finance
- Green
- Fixer Upper
- Horse
- Golf
- Fireplace
- Deck
- Garage
- Basement
- Pool
Property vs Single Family Average in 78130
Price
Year Built
Visits
 The information being provided by Houston Association of REALTORS, Inc. is for the consumer's personal, non-commercial use and may not be used for any purpose other than to identify prospective properties consumers may be interested in purchasing. Any information relating to real estate for sale referenced on this web site comes from the Internet Data Exchange (IDX) program of the Houston Association of REALTORS, Inc. This web site may reference real estate listing(s) held by a brokerage firm other
 © 2026 Bryan College Station Regional Association of Realtors. All rights reserved. Information deemed to be reliable but not guaranteed. The data relating to real estate for sale on this website comes in part from the Broker Reciprocitysm Program. Real estate listings held by brokerage firms other than San Antonio Office are marked with the BR logo and detailed information about them includes the name of the listing brokers. Listing broker has attempted to offer accurate data, but buyers are
 Austin Board of REALTORS® Copyright ©2026 All rights reserved.
 Information provided courtesy of LERA MLS. IDX information is provided exclusively for consumers' personal, non-commercial use and may not be used for any purpose other than to identify prospective properties consumers may be interested in purchasing. Information is believed to be accurate but not guaranteed. Provided courtesy of LERA MLS. Copyright 2026 LERA MLS, All Rights Reserved. Data last updated September 13, 2026 5:06 PM UTC
