

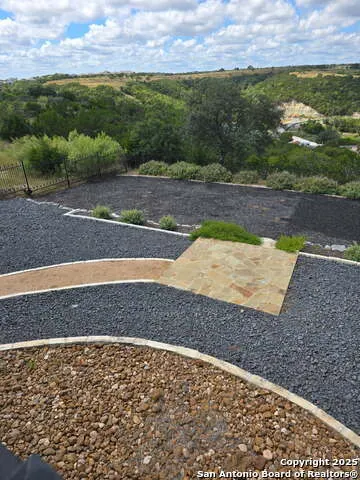
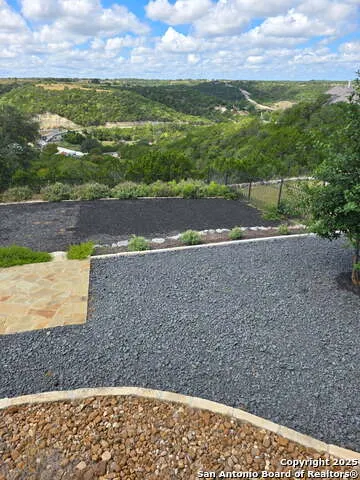
Views - Golf Course - Seller Financing
Address
302 Paradise Point Dr, Boerne, TX
Price
$ 767,000
Property Attributes
- MLS#1912681
- TypeSingle Family
- Listing Status Active
- CountyKENDALL
- CityBoerne
- Area2504
- NeighborhoodTapatio Springs
- Zip78006
- StyleOne Story
- Year Built2003
- Taxes$ 8302
- Price$ 767,000
- Bedrooms3
- Full Bathrooms3
- Half Bathrooms1
- Sqr Footage2740
- Lot Size0.463 Acres
Data Source:
LERA MLS
Property Description
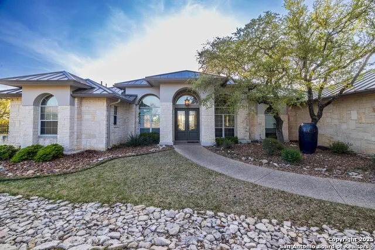
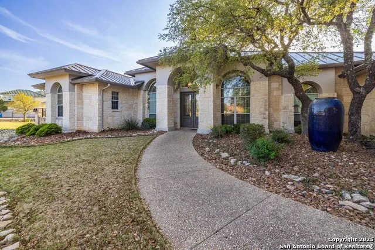
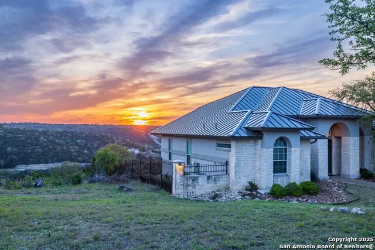
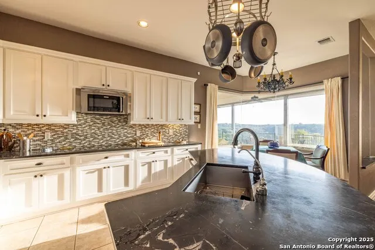
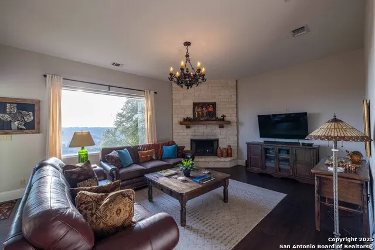
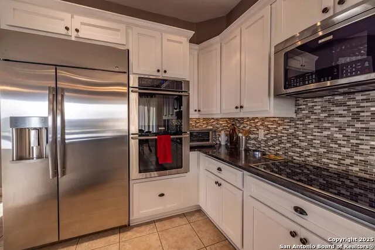
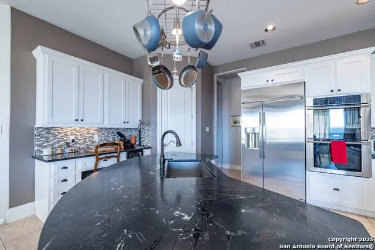
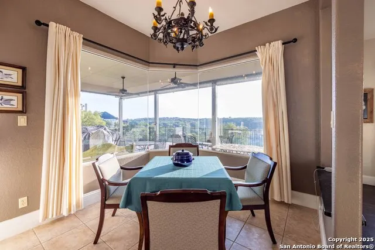
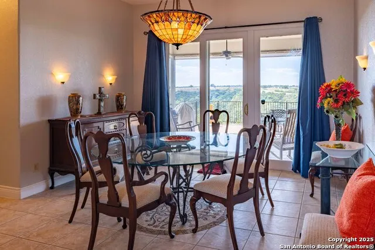
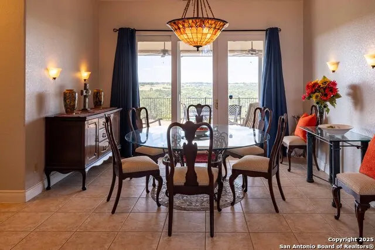
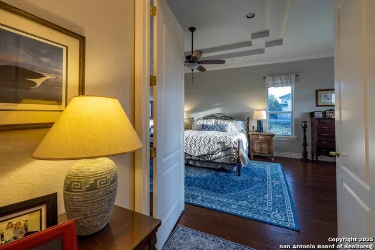
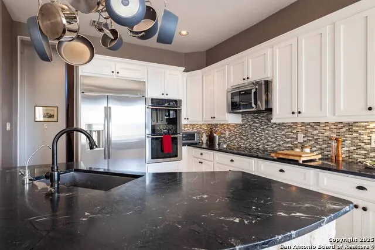
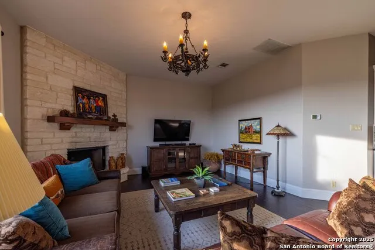
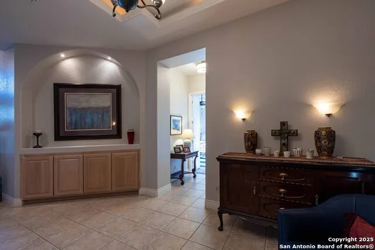
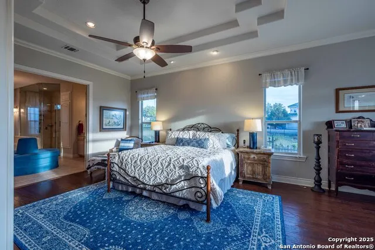
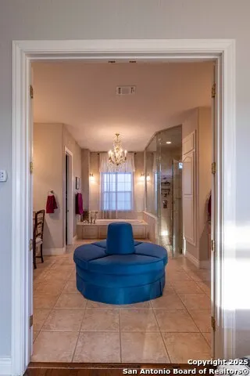
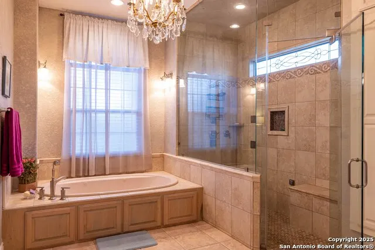
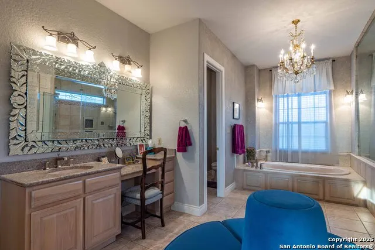
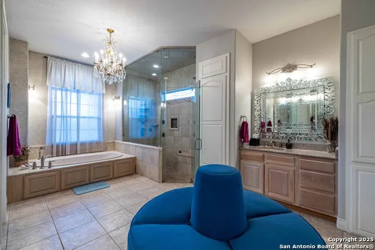
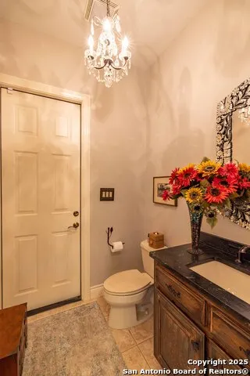
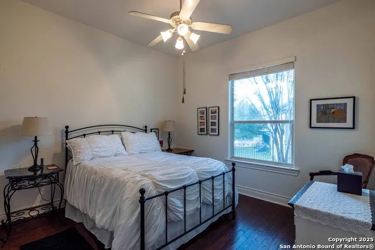
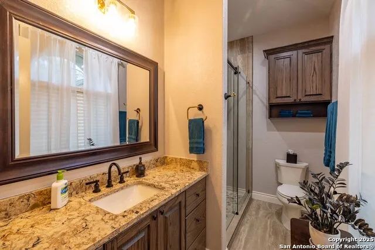
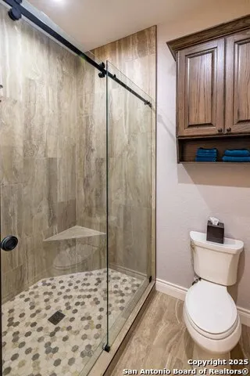
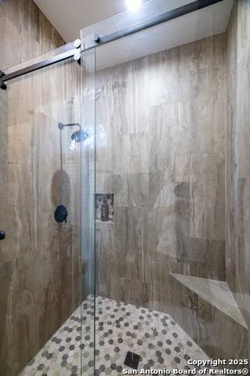
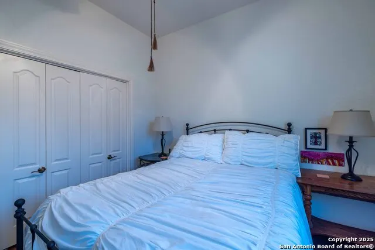
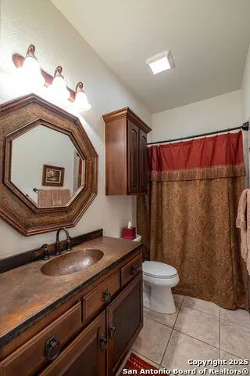
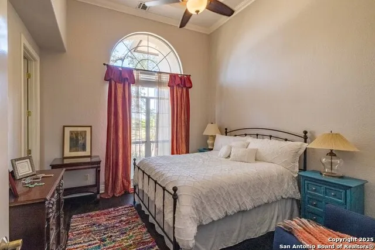
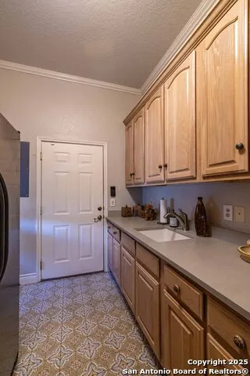
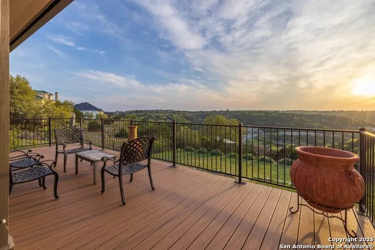
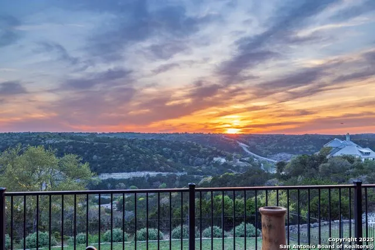
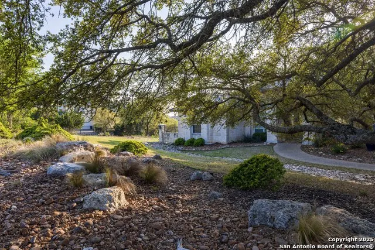
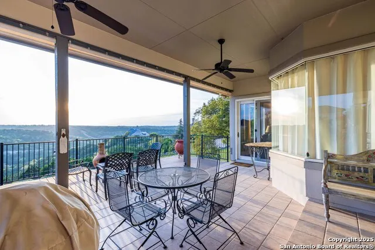
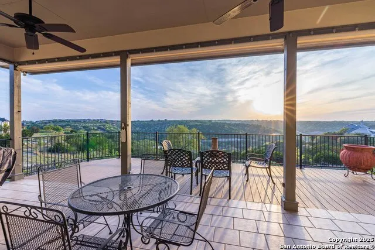
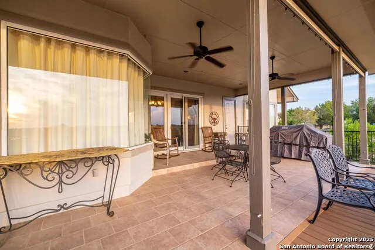
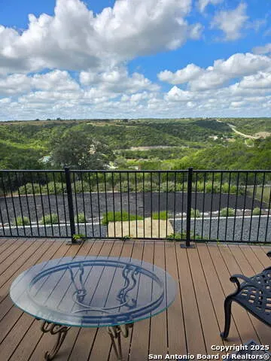
OWNER FINANCING AVAILABLE FOR QUALIFIED BUYERS! Call agent for terms and conditions! This stunning custom-built residence is situated within a secure gated community atop one of Tapatio Springs' highest elevations. Adorned with exquisite wood floors and ceramic tiles, this home boasts an airy open floor plan and an expansive porch that offers a truly awe-inspiring view. Its single-story design includes a formal living room and dining area, as well as a capacious family room with a rock fireplace. Additionally, the property features a gorgeous kitchen complete with custom cabinetry and granite countertops, a split floor plan, and a lavish master bedroom with a luxurious en-suite bathroom featuring a Jacuzzi tub and a remarkably large shower. The closet comes equipped with superb built-in storage and is ready for the next family to call this home.
| Elementary School | Middle School | High School |
|---|---|---|
| Fabra Elementary School | Boerne Middle N | Boerne High School |
| Price History | |
|---|---|
| 10/3/2025 | Listed $793,500 |
| 2/18/2026 | 1$788,500 |
| 3/30/2026 | 2$777,500 |
| 5/18/2026 | 2$767,000 |
General Features
| Living Area | 2740 |
|---|---|
| Energy Efficiency | Programmable Thermostat,Double Pane Windows |
| Construction | Pre-Owned |
| Heating | Central,Jet,2 Units |
| Cooling | Two Central |
| Half Baths | 1 |
| Bathrooms | 4 |
| HOA Fee | 160 |
| Subdivision | TAPATIO SPRINGS |
| Builder | Custom |
| Class | Single Residential |
| Type | Single Family Detached |
| Style | One Story |
| Roof | Tile |
| HOA Mandatory | Mandatory |
| Status | Active |
| HOA Frequency | Monthly |
| Attached Garage | No |
| HOA Name | THE RIDGE AT TAPATIO SPRINGS OWNERS ASSOCIATION |
| Neighborhood Amenities | Controlled Access,Pool,Golf Course,Clubhouse |
| Multiple HOA | No |
| Area | 2504 |
| Year Built | 2003 |
| High School | Boerne |
| School District | Boerne |
| Accessibility | No Carpet,First Floor Bath,Full Bath/Bed on 1st Flr,First Floor Bedroom |
| Proposed Terms | Conventional,FHA,VA,Cash |
| Elementary School | Fabra |
| Middle School | Boerne Middle N |
| Legal Description | TAPATIO SPRINGS UNIT 15 GARDEN HOME SUB BLK 2 LOT 9,.463 AC |
| Taxes | 8302.28 |
Interior Features
| Kitchen Length | 17 |
|---|---|
| Kitchen Width | 14 |
| Total Bedrooms | 3 |
| Full Baths | 3 |
| Interior Features | Two Living Area,Separate Dining Room,Eat-In Kitchen,Two Eating Areas,Island Kitchen,Breakfast Bar,Utility Room Inside,Secondary Bedroom Down,High Ceilings,Open Floor Plan,Cable TV Available,High Spee |
| Stories | 1 |
| Flooring | Ceramic Tile,Wood |
| Living Room Width | 14 |
| Heating Fuel | Electric |
| Bedroom2 Width | 12 |
| Bedroom3 Length | 12 |
| Bedroom3 Width | 10 |
| Living Room Length | 14 |
| WINDOW COVERINGS | All Remain |
Exterior Features
| Exterior | Stone/Rock,Stucco |
|---|---|
| Foundation | Slab |
| Pool (Y/N) | No |
| Pool | None |
| Lot Size | 0.463 |
| Water/Sewer | Water System,Co-op Water |
| Inclusions | Ceiling Fans,Washer Connection,Dryer Connection,Cook Top,Built-In Oven,Microwave Oven,Refrigerator,Ice Maker Connection,Water Softener (owned),Smoke Alarm,Plumb for Water Softener,Smooth Cooktop,Soli |
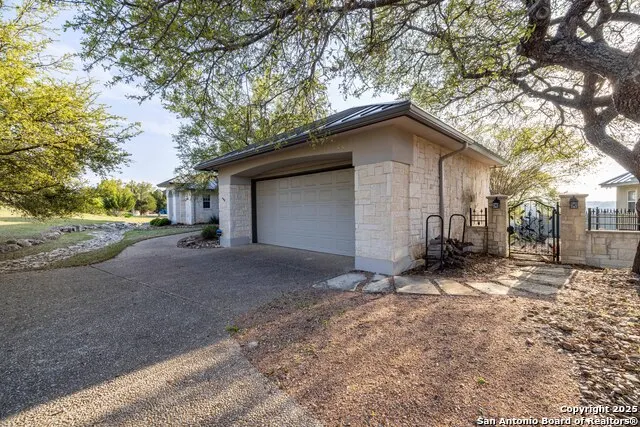
| Garage Parking | Two Car Garage |
Amenities
- Foreclosure
- Views
- Short Sale
- New Construction
- Adult 55+
- Lease To Own
- No HOA Fees
- Furnished
- Primary On Main
- Air Conditioning
- Seller Finance
- Green
- Fixer Upper
- Horse
- Golf
- Fireplace
- Deck
- Garage
- Basement
- Pool
Property vs Single Family Average in 78006
Price
Taxes
Year Built
Visits
In The Neighborhood
Just Listed
Boerne
$ 879,000
- Type
- Single Family
- Size
- 2,852 SqFt
- Rooms
- 3 Beds + 3.5 Baths
Kuper Sotheby's Int'l Realty 210-698-3100
Views
Boerne
$ 987,000
- Type
- Single Family
- Size
- 3,256 SqFt
- Rooms
- 3 Beds + 3.5 Baths
Hill Country Flat Fee Realty 210-419-3604
Views
Boerne
$ 1,599,700
- Type
- Single Family
- Size
- 4,982 SqFt
- Rooms
- 4 Beds + 5 Baths
Mihaila Realty LTD 773-469-4364
Views
Boerne
$ 999,999
- Type
- Single Family
- Size
- 3,203 SqFt
- Rooms
- 3 Beds + 3.5 Baths
Keller Williams Legacy 210-482-3200
Reduced
Boerne
$ 795,000
- Type
- Single Family
- Size
- 2,393 SqFt
- Rooms
- 3 Beds + 2.5 Baths
Hill Country Flat Fee Realty 210-419-3604
Views
Boerne
$ 798,500
- Type
- Single Family
- Size
- 3,212 SqFt
- Rooms
- 3 Beds + 2.5 Baths
Trophy Properties, LLC 210-807-8808
Water Views
Boerne
$ 525,000
- Type
- Single Family
- Size
- 2,490 SqFt
- Rooms
- 3 Beds + 2 Baths
eXp Realty 888-519-7431
Reduced
Boerne
$ 1,675,000
- Type
- Single Family
- Size
- 5,100 SqFt
- Rooms
- 5 Beds + 5 Baths
Fathom Realty LLC 888-455-6040
Reduced
Boerne
$ 319,000
- Type
- Single Family
- Size
- 2,907 SqFt
- Rooms
- 3 Beds + 2.5 Baths
RE/MAX Elite - SA 210-699-7369
Reduced
Boerne
$ 799,000
- Type
- Single Family
- Size
- 3,358 SqFt
- Rooms
- 4 Beds + 3.5 Baths
Phyllis Browning Company 210-408-2500
 The information being provided by Houston Association of REALTORS, Inc. is for the consumer's personal, non-commercial use and may not be used for any purpose other than to identify prospective properties consumers may be interested in purchasing. Any information relating to real estate for sale referenced on this web site comes from the Internet Data Exchange (IDX) program of the Houston Association of REALTORS, Inc. This web site may reference real estate listing(s) held by a brokerage firm other
 © 2026 Bryan College Station Regional Association of Realtors. All rights reserved. Information deemed to be reliable but not guaranteed. The data relating to real estate for sale on this website comes in part from the Broker Reciprocitysm Program. Real estate listings held by brokerage firms other than San Antonio Office are marked with the BR logo and detailed information about them includes the name of the listing brokers. Listing broker has attempted to offer accurate data, but buyers are
 Austin Board of REALTORS® Copyright ©2026 All rights reserved.
 Information provided courtesy of LERA MLS. IDX information is provided exclusively for consumers' personal, non-commercial use and may not be used for any purpose other than to identify prospective properties consumers may be interested in purchasing. Information is believed to be accurate but not guaranteed. Provided courtesy of LERA MLS. Copyright 2026 LERA MLS, All Rights Reserved. Data last updated September 15, 2026 5:28 PM UTC
