

Views
Address
372 Magazine Ave, New Braunfels, TX
Price
$ 3,000,000
Property Attributes
- MLS#4778085
- TypeSingle Family
- Listing Status Active
- CountyCOMAL
- CityNew Braunfels
- AreaCM
- NeighborhoodCity-New Braunfels
- Zip78130
- StyleSingle Family Residence
- Year Built1910
- Taxes$ 23390
- Price$ 3,000,000
- Bedrooms4
- Full Bathrooms2
- Half Bathrooms1
- Sqr Footage4591
- Lot Size1.6025 Acres
Data Source:
Austin Board of REALTORS® (ABOR) as distributed by MLS GRID
Property Description
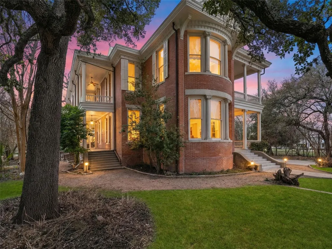
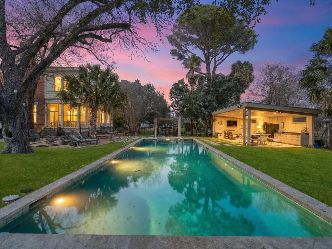
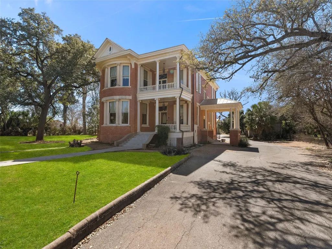
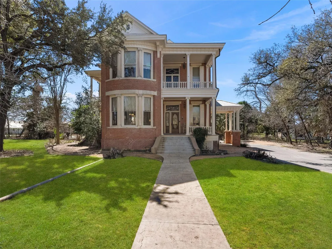
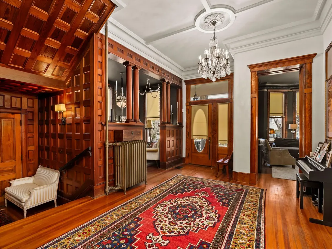
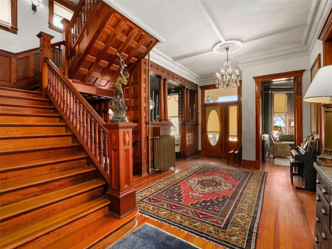
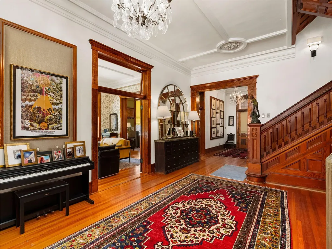
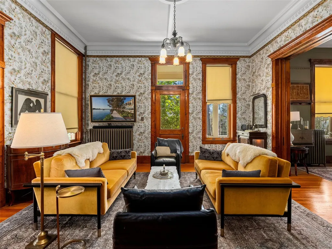
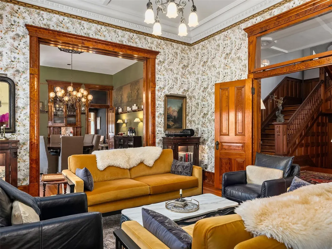
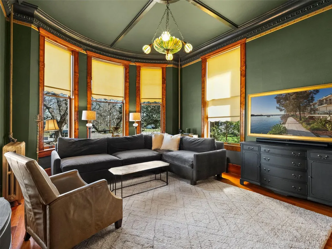
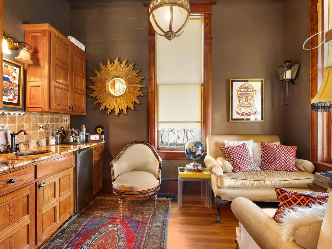
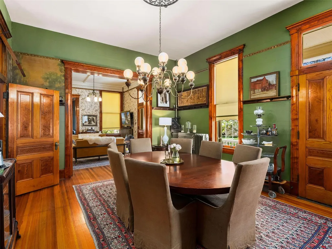
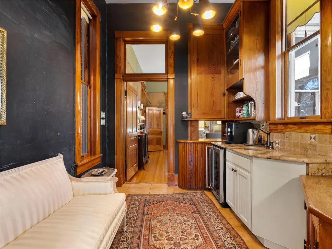
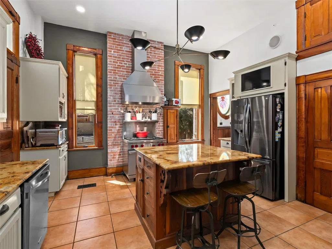
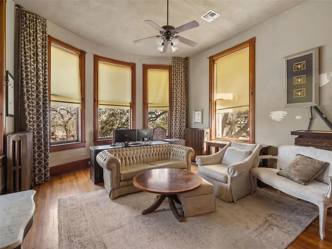
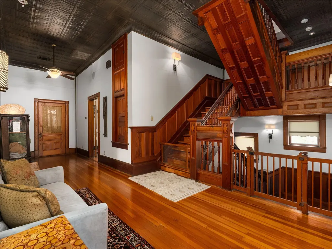
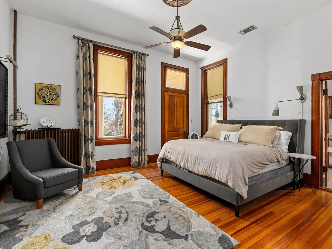
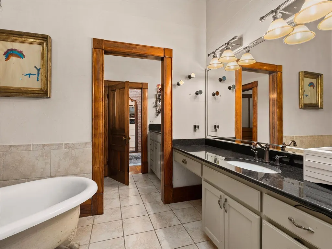
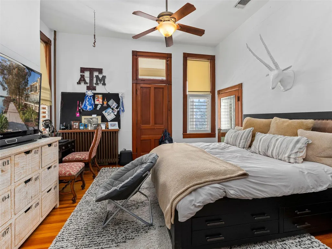
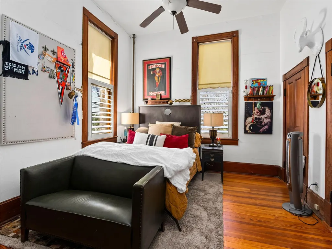
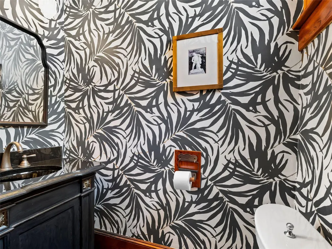
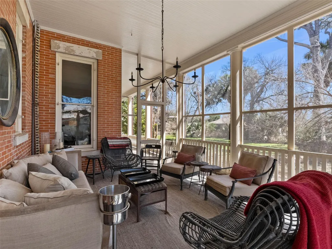
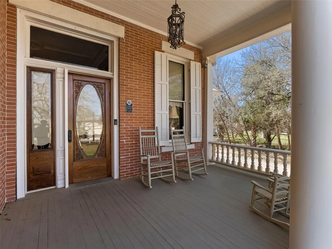
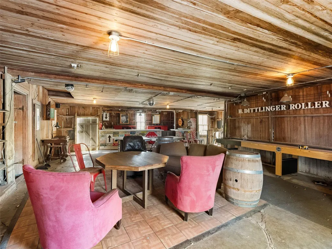
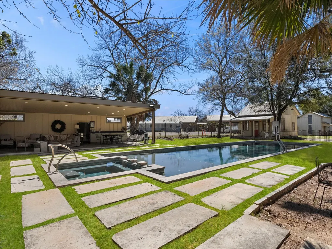
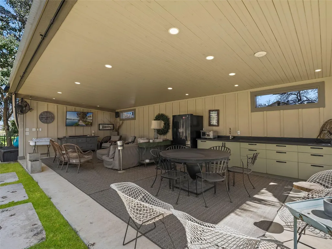
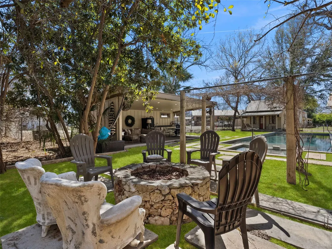
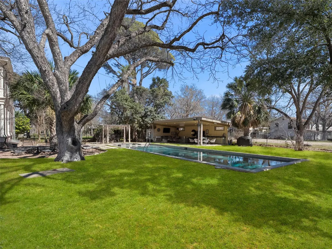
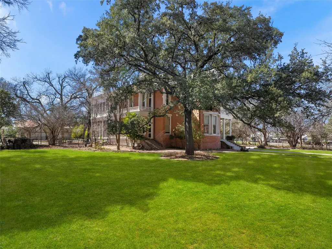
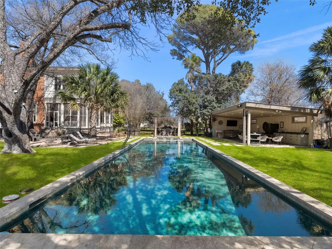
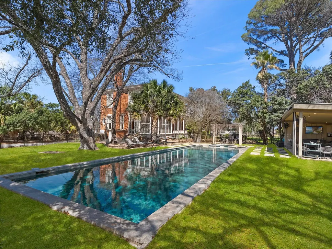
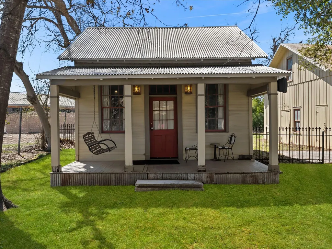
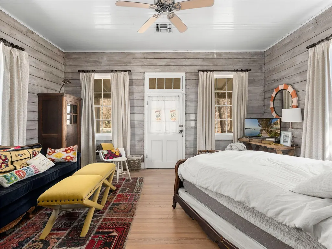
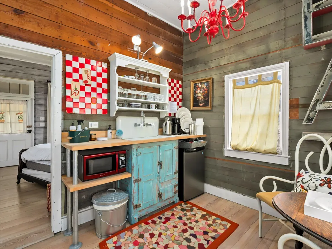
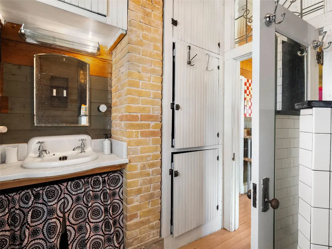
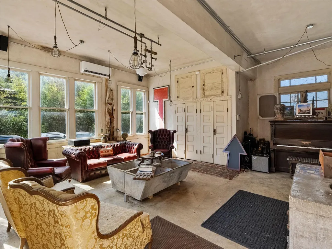
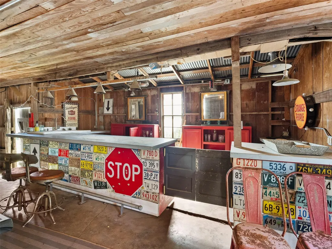
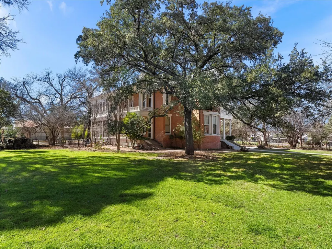
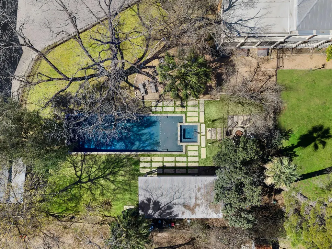
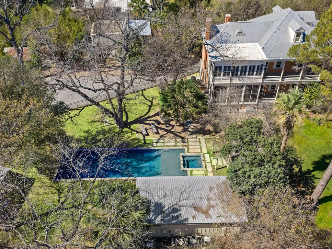
The Dittlinger Estate is a cornerstone of New Braunfels history. Situated on 1.6 acres in the revered Sophienburg Hill Historic District, this 1910 landmark was commissioned by Hippolyt Dittlinger, known as the Father of Industry in New Braunfels, and designed by architect James Wahrenberger. The stately two-story brick home features symmetrical columned porches and ornate detailing, reflects a level of craftsmanship rarely seen today. The dramatic central bay window, deep overhanging eaves, and timeless classical proportions speak to a time when homes were designed not just for living, but for legacy. The residence spans approximately 4,591 sq ft, offering grand yet livable areas with longleaf yellow pine framing milled on-site and prized for its durability. A rare full basement further enhances the home’s uniqueness. Beyond the main residence, the estate features a historic carriage house & garage, a detached guest residence known as the Professor’s House, and a wash house with an upper open-air porch, providing flexibility for a variety of uses. The grounds are park-like, featuring mature pecan trees, some planted to commemorate family milestones, which create a canopy of shad. A thoughtfully placed pool & spa introduce modern luxury without compromising historical integrity. Ideally located across from the Sophienburg Museum and just minutes from downtown New Braunfels, Landa Park, the Comal River, and Gruene. The estate is deeply embedded in the cultural fabric of the city and has remained in the hands of stewards who understood its importance, including descendants of the original family & a former Mayor of New Braunfels, whom undertook a careful restoration worthy of its legacy. This is not a home you simply purchase. It is one you inherit, with the responsibility and privilege of carrying its story forward. Certain homes are built. Others are remembered.
| Elementary School | Middle School | High School |
|---|---|---|
| Carl Schurz Elementary School | Oakrun Middle School | New Braunfels High School |
| Price History | |
|---|---|
| 4/2/2026 | Listed $3,500,000 |
| 7/3/2026 | 15$3,000,000 |
General Features
| Living Area | 4591 |
|---|---|
| Sewer | Public Sewer |
| Heating | See Remarks,Natural Gas |
| Cooling | Central Air,Electric |
| Utilities | Cable Available,Electricity Connected,Sewer Connected,Water Connected |
| Roof | Metal |
| Appliances | Dishwasher,Exhaust Fan,Gas Range,Plumbed For Ice Maker,RNGHD |
| Patio/Porch Features | Covered,Enclosed,Front Porch,Patio,Porch,Screened,Side Porch,Terrace |
| Pool Features | In Ground,Outdoor Pool,Pool/Spa Combo |
| Construction Materials | Brick,Masonry – All Sides |
| Year Built | 1910 |
| View | Neighborhood,Trees/Woods |
| Levels | Three Or More |
| Property Subtype | Single Family Residence |
| Tax Year | 2025 |
| Waterfront Features | None |
| Community Features | Curbs |
| Accessibility | None |
| County | Comal |
| New Construction | No |
| Property Type | Residential |
| HOA | No |
| Energy Efficient | None |
| Subdivision Name | City/New Braunfels |
| Facing Direction | Northeast |
| Green Sustainability | None |
| Other Structures | See Remarks,Cabana,Guest House,Outbuilding,Pergola,Shed(s),Storage,Workshop |
| Full Baths | 2 |
| Status | Active |
| Directions | From S.A.- Take IH-35 N,Exit 185 (FM-1044),Take Left on Schmidt Ave,Take Right on Elliot Knox Blvd,Take Left on Magazine Ave. |
| High School | New Braunfels |
| City | New Braunfels |
| Disclosures | Lead Base Paint Addendum,Seller Disclosure |
| MLS Area | CM |
| Lot Size Square Feet | 69804.9 |
| Spa Features | Hot Tub,In Ground |
| Elementary School | Carl Schurz |
| Tax Annual Amount | 23390.46 |
| Middle/Junior High School | Oakrun |
| Property Condition | Historic Design |
| Additional Parcels Y/N | No |
| Virtual Tour | https://thedittlingerestate.com/ |
| Standard Status | Active |
| Year Built Source | Public Records |
| Tax Assessed Value | 1335338 |
Interior Features
| Interior Amenities | Breakfast Bar,Ceiling Fan(s),Ceiling-High,Chandelier,Double Vanity,Dumbwaiter,Eat-in Kitchen,Entrance Foyer,High Speed Internet,Interior Steps,Kitchen Island,Multiple Dining Areas,Multiple Living Are |
|---|---|
| Flooring | Tile,Wood |
| Fireplace Features | Fire Pit,Outside |
| Window Features | Blinds,Shutters |
| Half Baths | 1 |
| Total Bedrooms | 4 |
| Main Level Bedrooms | 1 |
| LivingAreaSource | Public Records |
| Total Baths | 3 |
Exterior Features
| Exterior Amenities | See Remarks,Balcony,Exterior Steps,Private Entrance,Private Yard |
|---|---|
| Fencing | Wrought Iron |
| Parking Features | Open,Parking Pad |
| Lot Features | Back Yard,Curbs,Front Yard,Landscaped,Level,Native Plants,Public Maintained Road,Trees-Large (Over 40 Ft) |
| Water Source | Public |
| Total Parking | 4 |
| Foundation Details | See Remarks |
| Lot Size Acres | 1.6025 |
| Waterfront Y/N | No |
| Horse Y/N | No |
| Horse Amenities | None |
Amenities
- Foreclosure
- Views
- Short Sale
- New Construction
- Adult 55+
- Lease To Own
- No HOA Fees
- Furnished
- Primary On Main
- Air Conditioning
- Seller Finance
- Green
- Fixer Upper
- Horse
- Golf
- Fireplace
- Deck
- Garage
- Basement
- Pool
Property vs Single Family Average in 78130
Price
Taxes
Year Built
Visits
 The information being provided by Houston Association of REALTORS, Inc. is for the consumer's personal, non-commercial use and may not be used for any purpose other than to identify prospective properties consumers may be interested in purchasing. Any information relating to real estate for sale referenced on this web site comes from the Internet Data Exchange (IDX) program of the Houston Association of REALTORS, Inc. This web site may reference real estate listing(s) held by a brokerage firm other
 © 2026 Bryan College Station Regional Association of Realtors. All rights reserved. Information deemed to be reliable but not guaranteed. The data relating to real estate for sale on this website comes in part from the Broker Reciprocitysm Program. Real estate listings held by brokerage firms other than San Antonio Office are marked with the BR logo and detailed information about them includes the name of the listing brokers. Listing broker has attempted to offer accurate data, but buyers are
 Austin Board of REALTORS® Copyright ©2026 All rights reserved.
 Information provided courtesy of LERA MLS. IDX information is provided exclusively for consumers' personal, non-commercial use and may not be used for any purpose other than to identify prospective properties consumers may be interested in purchasing. Information is believed to be accurate but not guaranteed. Provided courtesy of LERA MLS. Copyright 2026 LERA MLS, All Rights Reserved. Data last updated September 13, 2026 5:06 PM UTC
