

Price Reduction - Views
Address
9257 Vigen Cir, Austin, TX
Price
$ 410,000
Property Attributes
- MLS#1127125
- TypeSingle Family
- Listing Status Active
- CountyTRAVIS
- CityAustin
- Area10S
- NeighborhoodPark Ridge
- Zip78748
- StyleSingle Family Residence
- Year Built1997
- Taxes$ 8576
- Price$ 410,000
- Bedrooms3
- Full Bathrooms2
- Half Bathrooms1
- Sqr Footage1603
- Lot Size0.274 Acres
Data Source:
Austin Board of REALTORS® (ABOR) as distributed by MLS GRID
Property Description
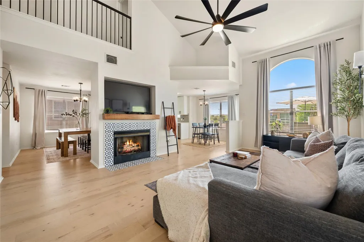
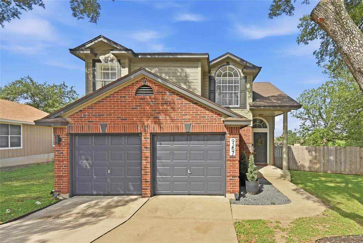
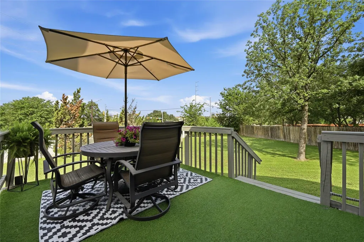
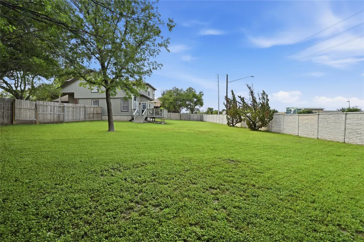
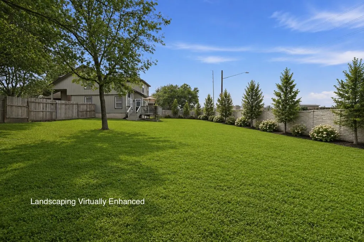
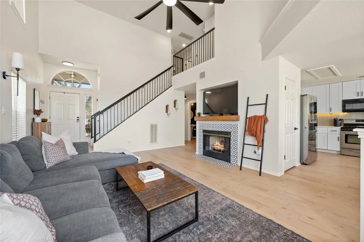
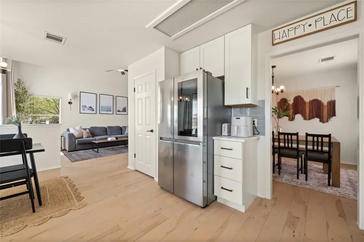
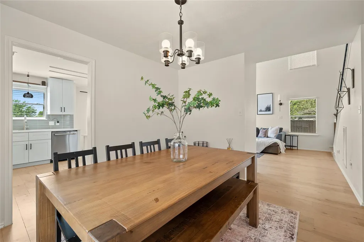
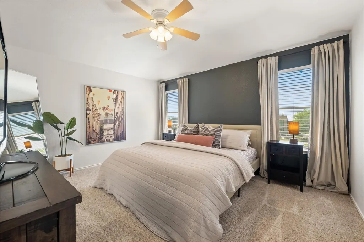
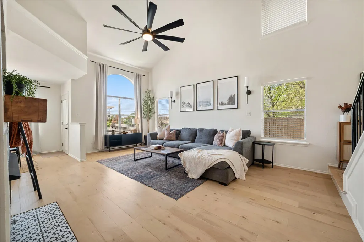
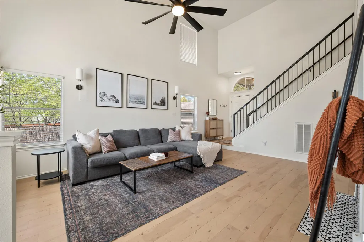
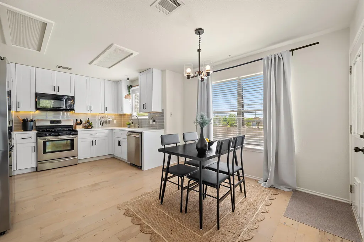
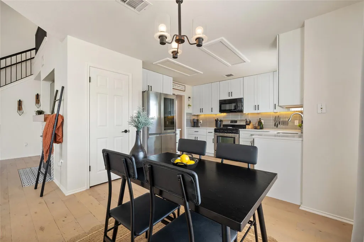
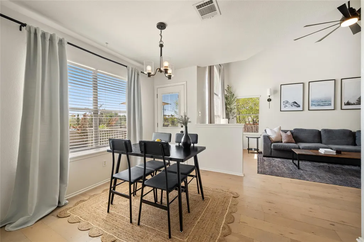
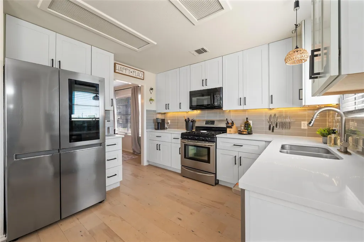
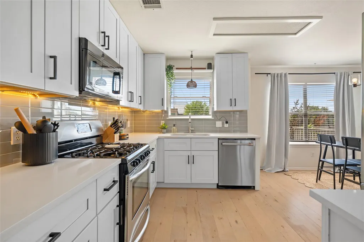
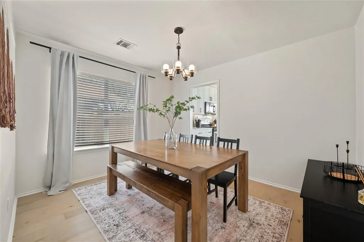
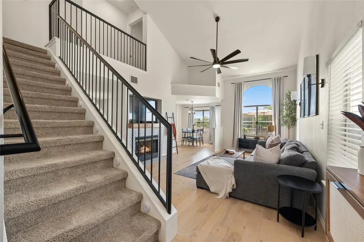
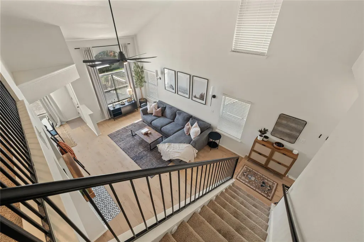
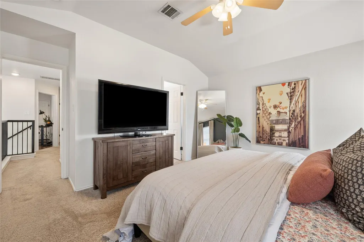
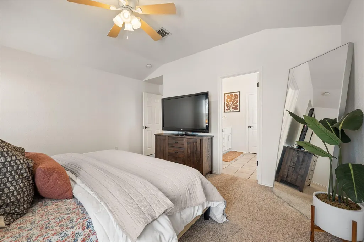
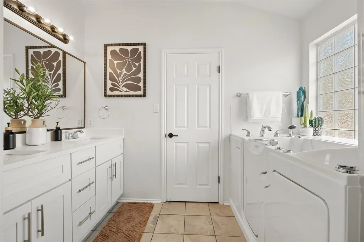
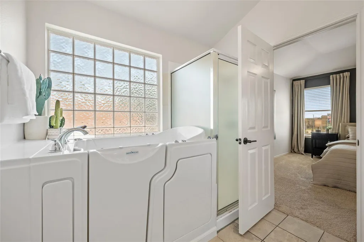
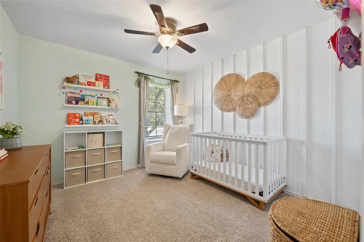
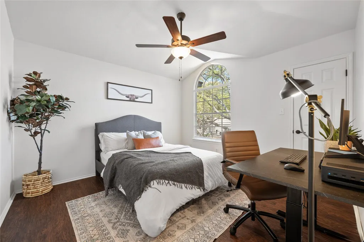
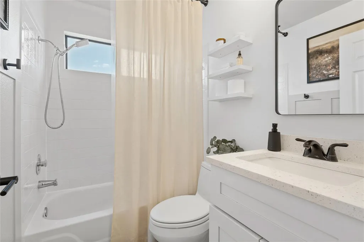
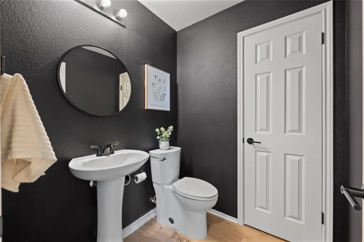
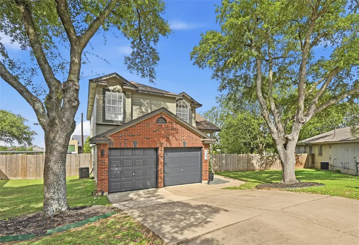
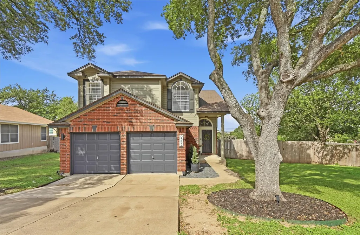
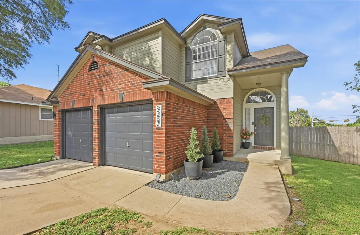
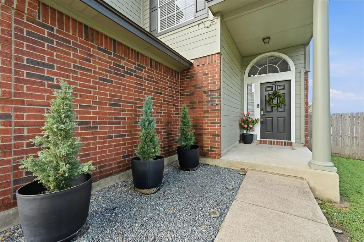
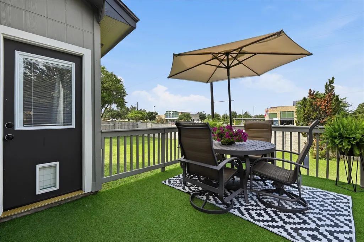
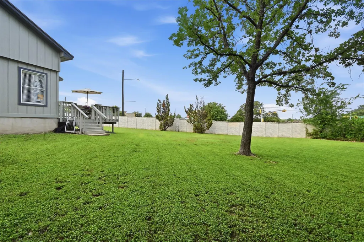
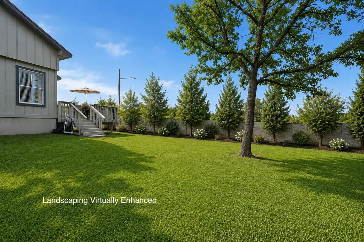
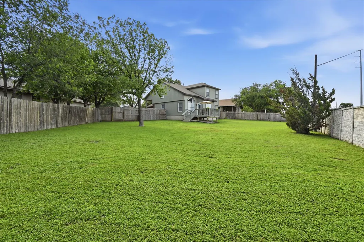
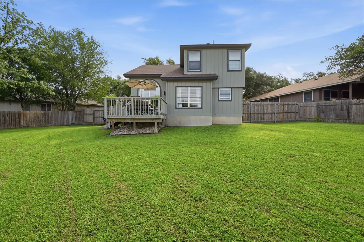
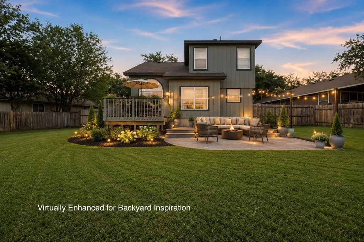
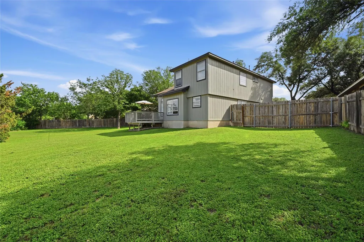
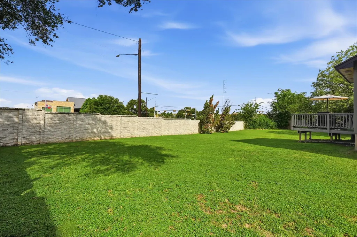
Charming, inviting, and beautifully maintained, this updated home sits on a prime corner lot in one of Southwest Austin’s most convenient locations! Minutes from Southpark Meadows, Mopac, I-35, and an abundance of dining, shopping, and everyday essentials. Step inside to a spacious, light filled entry with soaring ceilings, warm blonde flooring, and neutral paint colors that creates an airy, welcoming feel. The living area is anchored by a cozy fireplace with tile surround, offering the perfect setting to relax or entertain. Multiple dining spaces provide flexibility for both casual meals and gatherings. Updated kitchen features stainless steel appliances, gas range, pantry closet, stylish tile backsplash, and sleek black fixtures and finishes that add a contemporary, cohesive touch throughout the home. A convenient main level half bath adds functionality for guests. Upstairs, the spacious primary suite serves as a private retreat, complete with an accent wall and a well appointed en-suite bath. Secondary bedrooms are conveniently located nearby and share a full bathroom. Outdoors, you’ll enjoy a nicely sized deck overlooking the expansive, fully fenced backyard. Ideal for entertaining, pets, or simply unwinding in your own private space. Beyond the home, the neighborhood offers a true sense of community. Nearby park creates a welcoming atmosphere, while the home’s proximity to shopping, restaurants, grocery stores, and public transit ensures everything you need is right at your fingertips.
| Elementary School | Middle School | High School |
|---|---|---|
| Williams Elementary School | Bedichek Middle School | Crockett High School |
| Price History | |
|---|---|
| 4/8/2026 | Listed $425,000 |
| 5/7/2026 | 1$422,500 |
| 6/3/2026 | 1$419,900 |
| 7/9/2026 | 1$419,500 |
| 7/22/2026 | 1$417,000 |
| 8/5/2026 | 1$416,750 |
| 8/14/2026 | 1$416,500 |
| 8/19/2026 | 1$416,250 |
| 8/26/2026 | 2$410,000 |
General Features
| Living Area | 1603 |
|---|---|
| Sewer | Public Sewer |
| Heating | Natural Gas |
| Cooling | Central Air |
| Utilities | Electricity Available,Natural Gas Available |
| Roof | Composition |
| Appliances | Dishwasher,Microwave,Free-Standing Gas Range,Water Softener |
| HOA Fee | 250 |
| Garage Spaces | 2 |
| Association Fee Includes | Common Area Maintenance |
| Patio/Porch Features | Deck |
| Pool Features | None |
| Security Features | Carbon Monoxide Detector(s),Smoke Detector(s) |
| Construction Materials | Brick,HardiPlank Type |
| Year Built | 1997 |
| View | Neighborhood |
| Levels | Two |
| Property Subtype | Single Family Residence |
| Tax Year | 2025 |
| Waterfront Features | None |
| Community Features | Playground,Sidewalks |
| Accessibility | None |
| Assoc Fee Paid Per | Annually |
| County | Travis |
| New Construction | No |
| Property Type | Residential |
| HOA | Yes |
| Energy Efficient | None |
| Subdivision Name | Park Ridge |
| Facing Direction | Southwest |
| Green Sustainability | None |
| Other Structures | None |
| Full Baths | 2 |
| Status | Active |
| Directions | Located close to the South Park Meadows,Slaughter Ln area. |
| High School | Crockett |
| City | Austin |
| Disclosures | Seller Disclosure |
| Association Name | Park Ridge |
| MLS Area | 10S |
| Lot Size Square Feet | 11935.44 |
| Elementary School | Williams |
| Middle/Junior High School | Bedichek |
| Property Condition | Resale |
| Additional Parcels Y/N | No |
| Virtual Tour | https://9257vigencircle.mls.tours/u/ |
| Standard Status | Active |
| Year Built Source | Public Records |
| Tax Assessed Value | 419068 |
| Virtual Tour | https://9257vigencircle.mls.tours |
Interior Features
| Interior Amenities | Ceiling Fan(s),Tray Ceiling(s),Ceiling-Vaulted,Quartz Counters,Double Vanity,Open Floorplan,Pantry,Recessed Lighting,Soaking Tub,Walk-In Closet(s) |
|---|---|
| Flooring | Carpet,Laminate,Tile,Wood |
| Total Fireplaces | 1 |
| Fireplace Features | Living Room |
| Window Features | Blinds,Screens |
| Half Baths | 1 |
| Total Bedrooms | 3 |
| LivingAreaSource | Public Records |
| Total Baths | 3 |
Exterior Features
| Exterior Amenities | Private Yard |
|---|---|
| Fencing | Back Yard,Stone,Wood |
| Parking Features | Garage |
| Lot Features | Cul-De-Sac,Trees-Large (Over 40 Ft),Trees-Moderate |
| Water Source | Public |
| Total Parking | 4 |
| Foundation Details | Slab |
| Lot Size Acres | 0.274 |
| Waterfront Y/N | No |
| Covered Spaces | 2 |
| Horse Y/N | No |
| Horse Amenities | None |
Amenities
- Foreclosure
- Views
- Short Sale
- New Construction
- Adult 55+
- Lease To Own
- No HOA Fees
- Furnished
- Primary On Main
- Air Conditioning
- Seller Finance
- Green
- Fixer Upper
- Horse
- Golf
- Fireplace
- Deck
- Garage
- Basement
- Pool
Property vs Single Family Average in 78748
Price
Taxes
Year Built
Visits
 The information being provided by Houston Association of REALTORS, Inc. is for the consumer's personal, non-commercial use and may not be used for any purpose other than to identify prospective properties consumers may be interested in purchasing. Any information relating to real estate for sale referenced on this web site comes from the Internet Data Exchange (IDX) program of the Houston Association of REALTORS, Inc. This web site may reference real estate listing(s) held by a brokerage firm other
 © 2026 Bryan College Station Regional Association of Realtors. All rights reserved. Information deemed to be reliable but not guaranteed. The data relating to real estate for sale on this website comes in part from the Broker Reciprocitysm Program. Real estate listings held by brokerage firms other than San Antonio Office are marked with the BR logo and detailed information about them includes the name of the listing brokers. Listing broker has attempted to offer accurate data, but buyers are
 Austin Board of REALTORS® Copyright ©2026 All rights reserved.
 Information provided courtesy of LERA MLS. IDX information is provided exclusively for consumers' personal, non-commercial use and may not be used for any purpose other than to identify prospective properties consumers may be interested in purchasing. Information is believed to be accurate but not guaranteed. Provided courtesy of LERA MLS. Copyright 2026 LERA MLS, All Rights Reserved. Data last updated September 14, 2026 5:40 PM UTC
